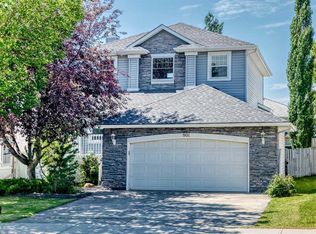
Are you looking for a home where you can live upstairs and use the LEGAL 2-BEDROOM BASEMENT SUITE as a MORTGAGE HELPER, or need a multigenerational home, or want an investment property with two separate living spaces? With approximately 2,500 sq. ft. of developed living space across two levels, this well-maintained home on a quiet street offers all of these possibilities. You also value a home that is truly MOVE-IN READY: newer windows, NEW ROOF AND SIDING, water softener, separate high-efficiency furnace and dedicated laundry for each living space. The basement suite has a COMPLETELY SEPARATE SIDE ENTRANCE, providing excellent privacy between the two living spaces. The original interior staircase connecting the main floor and basement has been enclosed to provide separation, but can be reopened if desired, allowing the home to be converted back to a single 4-bedroom residence. The basement suite also features its own fireplace. You’ll love the SOUTH-FACING PIE-SHAPED LOT, which provides all-day sun and an extra-private backyard with only one neighbour and an alley along the side. The full VINYL FENCE creates a comfortable outdoor living space that is low-maintenance and perfect for summer BBQs, entertaining, or simply enjoying the yard. CENTRAL A/C keeps the home comfortable even on the hottest days. Interior updates include a MODERN KITCHEN with stainless steel appliances, new cabinetry, quartz countertops, and luxury vinyl plank flooring. Quartz countertops continue through all bathrooms, which have also been updated, including the spacious 5-PIECE PRIMARY ENSUITE. Both the primary ensuite shower and the basement suite shower were completely rebuilt within the past year. VAULTED CEILINGS extend through the kitchen, dining, and living areas, creating a bright and open main-floor living space. Convenience to amenities and greenery are included here: 1. GROCERIES, doctor, dentist (5 mins) 2. NOSE HILL PARK (5 mins) 3. K-6 schools, outdoor rink, playground, and TENNIS/PICKLEBALL COURTS (5 mins) 4. Walk a few blocks to the OFF LEASH DOG PARK. Come to see why this home is right for you – ask your favourite Realtor to show you today!
For sale
C$649,900
5 N Sandpiper Gate NW, Calgary, AB T3K 3T8
4beds
1,377sqft
Single Family Residence
Built in 1988
5,662 Square Feet Lot
$-- Zestimate®
C$472/sqft
C$-- HOA
What's special
Quiet streetNewer windowsNew roof and sidingWater softenerSeparate high-efficiency furnaceCompletely separate side entranceSouth-facing pie-shaped lot
- 51 days
- 16
- 2
Zillow last checked:
Listing updated:
Listed by:
Jasben Lai, Associate,
Real Broker
Source: courtesy of Pillar9 System,MLS®#: A2336352 Originating MLS®#: Calgary
Originating MLS®#: CalgaryFacts & features
Interior
Bedrooms & bathrooms
- Bedrooms: 4
- Bathrooms: 3
- Full bathrooms: 3
Other
- Level: Main
- Dimensions: 14`7" x 16`4"
Bedroom
- Level: Main
- Dimensions: 15`2" x 11`4"
Bedroom
- Level: Basement
- Dimensions: 14`6" x 10`11"
Bedroom
- Level: Basement
- Dimensions: 14`6" x 10`1"
Other
- Level: Main
- Dimensions: 5`0" x 8`0"
Other
- Level: Basement
- Dimensions: 9`7" x 4`9"
Other
- Level: Main
- Dimensions: 12`3" x 8`0"
Dining room
- Level: Main
- Dimensions: 12`0" x 8`3"
Foyer
- Level: Main
- Dimensions: 7`0" x 9`1"
Foyer
- Level: Basement
- Dimensions: 6`8" x 8`11"
Other
- Level: Basement
- Dimensions: 10`8" x 10`5"
Game room
- Level: Basement
- Dimensions: 20`1" x 22`2"
Kitchen
- Level: Main
- Dimensions: 17`4" x 16`7"
Laundry
- Level: Basement
- Dimensions: 13`10" x 13`4"
Living room
- Level: Main
- Dimensions: 13`5" x 16`8"
Storage
- Level: Basement
- Dimensions: 3`3" x 4`8"
Heating
- High Efficiency, Forced Air, Natural Gas, Zoned
Cooling
- Central Air
Appliances
- Included: Dishwasher, Water Softener
- Laundry: Electric Dryer Hookup, In Basement, Main Level, Multiple Locations, Washer Hookup
Features
- Ceiling Fan(s), Double Vanity, High Ceilings, Kitchen Island, No Animal Home, No Smoking Home, Open Floorplan, Quartz Counters, Separate Entrance, Soaking Tub, Vaulted Ceiling(s), Walk-In Closet(s)
- Flooring: Carpet, Linoleum
- Windows: Vinyl Windows, Window Coverings
- Basement: Full
- Number of fireplaces: 1
- Fireplace features: Gas
Interior area
- Total interior livable area: 1,377 sqft
- Finished area above ground: 1,377
- Finished area below ground: 1,187
Video & virtual tour
Property
Parking
- Total spaces: 4
- Parking features: Double Garage Attached, Driveway, Garage Door Opener, Garage Faces Front, Insulated
- Attached garage spaces: 2
- Has uncovered spaces: Yes
Features
- Levels: Bi-Level
- Stories: 1
- Patio & porch: Deck
- Exterior features: Private Yard
- Fencing: Fenced
- Frontage length: 11.66M 38`3"
Lot
- Size: 5,662 Square Feet
- Features: Back Lane, Back Yard, Corner Lot, Few Trees, Front Yard, Lawn, Level, Pie Shaped Lot, Private
Details
- Parcel number: 112419926
- Zoning: R-CG
Construction
Type & style
- Home type: SingleFamily
- Property subtype: Single Family Residence
Materials
- Brick, Vinyl Siding, Wood Frame
- Foundation: Concrete Perimeter
- Roof: Asphalt Shingle
Condition
- New construction: No
- Year built: 1988
Community & HOA
Community
- Features: Park, Playground, Sidewalks, Street Lights
- Subdivision: Sandstone Valley
HOA
- Has HOA: No
Location
- Region: Calgary
Financial & listing details
- Price per square foot: C$472/sqft
- Date on market: 8/12/2026
- Date available: 10/28/2026
- Inclusions: Basement Dryer, Basement Washer, 2 x Refrigerators, Main Floor Electric Stove, Basement Electric Cooktop, 2 x Hood Fans
Price history
Price history is unavailable.
Public tax history
Tax history is unavailable.
Climate risks
Neighborhood: Sandstone Valley
Nearby schools
GreatSchools rating
No schools nearby
We couldn't find any schools near this home.
- C$600,0003 bd3 ba1.4k sqft135 SE Sandarac Pl NW, Calgary, AB T3K2Y6For Sale

- C$569,9004 bd3 ba1.8k sqft172 SE Sandpiper Cir NW, Calgary, AB T3K3M5For Sale
- C$364,1003 bd2 ba1.1k sqft57 S Sandpiper Ln NW, Calgary, AB T3K4L7For Sale
- C$449,9003 bd2 ba870 sqft155 N Sandarac Way NW, Calgary, AB T3K2Y4For Sale
Similar homes
- C$585,0004 bd4 ba1.4k sqft10521 NE Hidden Valley Dr NW, Calgary, AB T3A 5W8For Sale
 MLS ID #A2348397, Khalil Ebrahim, Broker, Pine Real Estate Brokerage. courtesy of Pillar9 System
 - C$579,9005 bd3 ba1.5k sqft28 S Harvest Oak Dr NE, Calgary, AB T3K 4E2For Sale
 MLS ID #A2348367, Jordan Helwerda, Associate, Re/Max House Of Real Estate. courtesy of Pillar9 System
 - C$549,0004 bd3 ba1.1k sqft28 Macewan Meadow Line NW, Calgary, AB T3K 3H4For Sale
 MLS ID #A2330999, Ben Andarge, Associate, Prep Realty Inc.. courtesy of Pillar9 System
 - C$649,9003 bd3 ba1.8k sqft801 NE Panorama Hills Dr NW, Calgary, AB T3K 4X4For Sale
 MLS ID #A2328742, Wade Sha, Associate, Cir Realty. courtesy of Pillar9 System
