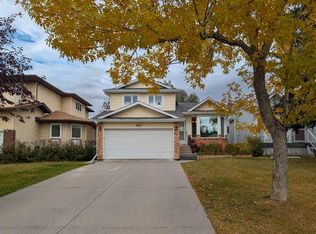

EXCELLENT 2 STOREY SPLIT WITH VAULTED CEILINGS & A WEST-FACING BACKYARD under $690K in Edgemont! This 3+1 Bedroom, 2.5 Bathroom family home offers over 2,100 sq.ft. of total developed living space. An inviting 11-foot-high vaulted ceiling and skylight highlight the East-facing Living Room, extending over the Kitchen and Nook. Step inside to the Living Room, where the bright morning light creates an airy first impression. The Living and Dining Rooms flow together in an open-concept layout, offering a welcoming setting for everyday living and entertaining. The Kitchen, equipped with a full set of Stainless Steel appliances, adjoins a spacious Nook framed by a bay window, which is great for casual meals. A few steps down, the well-proportioned Family Room is anchored by a fireplace with a Wet Bar to one side, offering a comfortable gathering space for family and friends. Patio doors provide direct access to the West-facing backyard and Deck, creating an easy connection between indoor and outdoor living. On the Upper Level, the Primary Bedroom features a Walk-In Closet and private 3-piece Ensuite. Two additional well-sized Bedrooms are served by a 4-piece Bathroom, completing this level with a practical layout for family living. The finished Basement extends the home's living space with a large Recreation Room, ideal for a media area, Home Gym, games space, or additional family room. A 4th bedroom provides extra flexibility for guests, extended family, or a private Home Office, while additional storage space helps keep everyday essentials organized. The fenced West-facing backyard features mature landscaping and a large Deck, providing plenty of space for outdoor entertaining or relaxing in the afternoon sun. The Double Attached Garage offers secure parking and additional storage. Located in the established community of Edgemont, this home is within walking distance to Tom Baines School and close to Superstore, parks, playgrounds, walking paths, and nearby tennis courts. Don't miss this beauty!
For sale
C$689,900
195 E Edgepark Blvd NW, Calgary, AB T3A 4E4
4beds
1,673sqft
Single Family Residence
Built in 1984
5,227 Square Feet Lot
$-- Zestimate®
C$412/sqft
C$-- HOA
What's special
Vaulted ceilingsWest-facing backyardBright morning lightAiry first impressionWell-proportioned family roomTwo additional well-sized bedroomsAdditional storage space
- 32 days
- 37
- 1
Zillow last checked:
Listing updated:
Listed by:
Jessica Chan, Broker,
Jessica Chan Real Estate & Management Inc.,
David Chan, Associate,
Jessica Chan Real Estate & Management Inc.
Source: courtesy of Pillar9 System,MLS®#: A2344060 Originating MLS®#: Calgary
Originating MLS®#: CalgaryFacts & features
Interior
Bedrooms & bathrooms
- Bedrooms: 4
- Bathrooms: 3
- Full bathrooms: 2
- 1/2 bathrooms: 1
Other
- Level: Upper
- Dimensions: 12`2" x 10`8"
Bedroom
- Level: Upper
- Dimensions: 10`0" x 9`3"
Bedroom
- Level: Upper
- Dimensions: 9`4" x 8`11"
Bedroom
- Level: Basement
- Dimensions: 14`3" x 8`6"
Other
- Level: Upper
- Dimensions: 0`0" x 0`0"
Other
- Level: Main
- Dimensions: 0`0" x 0`0"
Other
- Level: Upper
- Dimensions: 0`0" x 0`0"
Breakfast nook
- Level: Main
- Dimensions: 10`8" x 7`4"
Dining room
- Level: Main
- Dimensions: 10`9" x 9`0"
Family room
- Level: Main
- Dimensions: 15`9" x 12`7"
Game room
- Level: Basement
- Dimensions: 17`7" x 12`2"
Kitchen
- Level: Main
- Dimensions: 9`8" x 8`5"
Living room
- Level: Main
- Dimensions: 14`10" x 11`10"
Heating
- Forced Air, Natural Gas
Cooling
- None
Appliances
- Included: Dishwasher, Dryer, Electric Stove, Garage Control(s), Range Hood, Refrigerator, Washer
- Laundry: Main Level
Features
- Bookcases, Open Floorplan, Vaulted Ceiling(s), Walk-In Closet(s), Wet Bar
- Flooring: Carpet, Laminate, Tile
- Windows: Skylight(s), Window Coverings
- Basement: Partial
- Number of fireplaces: 1
- Fireplace features: Family Room, Wood Burning
Interior area
- Total interior livable area: 1,673 sqft
- Finished area above ground: 1,673
- Finished area below ground: 514
Property
Parking
- Total spaces: 4
- Parking features: Double Garage Attached
- Attached garage spaces: 2
Features
- Levels: Two,2 Storey Split
- Stories: 1
- Patio & porch: Deck
- Exterior features: None
- Fencing: Fenced
- Frontage length: 14.23M 46`8"
Lot
- Size: 5,227 Square Feet
- Features: Back Yard, Landscaped, Rectangular Lot
Details
- Parcel number: 112054939
- Zoning: R-CG
Construction
Type & style
- Home type: SingleFamily
- Property subtype: Single Family Residence
Materials
- Brick, Vinyl Siding, Wood Frame
- Foundation: Concrete Perimeter
- Roof: Asphalt Shingle
Condition
- New construction: No
- Year built: 1984
Community & HOA
Community
- Features: Park, Playground, Tennis Court(s)
- Subdivision: Edgemont
HOA
- Has HOA: No
Location
- Region: Calgary
Financial & listing details
- Price per square foot: C$412/sqft
- Date on market: 9/10/2026
- Inclusions: Fridge in Basement
Price history
Price history is unavailable.
Public tax history
Tax history is unavailable.
Climate risks
Neighborhood: Edgemont
Nearby schools
GreatSchools rating
No schools nearby
We couldn't find any schools near this home.


Similar homes
- C$688,0004 bd4 ba1.8k sqft8 W Hawkdale Close NW, Calgary, AB T3G 2V7For Sale
 MLS ID #A2347143, Iris Zhu, Associate, Real Broker. courtesy of Pillar9 System
 - C$736,8883 bd3 ba1.3k sqft236 E Edgebrook Gdns NW, Calgary, AB T3A 4Z9For Sale
 MLS ID #A2349059, Tracy Hryhoruk, Associate, Remax Innovations. courtesy of Pillar9 System
 - C$698,0003 bd3 ba1.7k sqft25 SW Arbour Ridge Park NW, Calgary, AB T3G 4C4For Sale
 MLS ID #A2348123, Keane Poon, Associate, Real Broker. courtesy of Pillar9 System
 - C$695,0003 bd3 ba1.6k sqft92 SW Scandia Hl NW, Calgary, AB T3L 1T9For Sale
 MLS ID #A2348212, Kelsey Jones, Associate, Cir Realty. courtesy of Pillar9 System
