
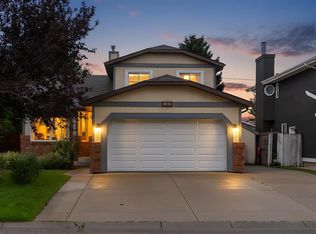
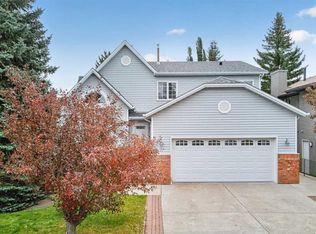
HANDYMAN SPECIAL / RENOVATOR ALERT! Great opportunity to bring your ideas and build some sweat equity in this 2-storey home with a sunny BACKYARD. Offering a functional floor plan with bay windows in the dining room and breakfast nook, a main-floor family room with fireplace, and a bright kitchen and nook area with access to a large deck. This home needs updating and TLC but offers plenty of potential for the handyman, renovator, investor, or buyer looking to create a home of their own. Some bathrooms nicely updated and some mechanical looks to be newer, Great location close to parks and playgrounds. Bring your tools, your vision, and make it yours!
For sale
C$585,000
180 N Hawkhill Way NW, Calgary, AB T3G 3H1
3beds
1,713sqft
Single Family Residence
Built in 1986
4,356 Square Feet Lot
$-- Zestimate®
C$342/sqft
C$-- HOA
What's special
Sunny backyardSome bathrooms nicely updated
- 17 hours
- 10
- 0
Zillow last checked:
Listing updated:
Listed by:
Tomasz Samborski, Associate,
Maxwell Capital Realty
Source: courtesy of Pillar9 System,MLS®#: A2349222 Originating MLS®#: Calgary
Originating MLS®#: CalgaryFacts & features
Interior
Bedrooms & bathrooms
- Bedrooms: 3
- Bathrooms: 3
- Full bathrooms: 2
- 1/2 bathrooms: 1
Bedroom
- Level: Second
- Dimensions: 9`6" x 10`10"
Bedroom
- Level: Second
- Dimensions: 9`7" x 10`11"
Other
- Level: Second
- Dimensions: 12`11" x 15`8"
Other
- Level: Main
- Dimensions: 0`0" x 0`0"
Other
- Level: Second
- Dimensions: 0`0" x 0`0"
Other
- Level: Second
Breakfast nook
- Level: Main
- Dimensions: 10`5" x 12`2"
Kitchen
- Level: Main
- Dimensions: 9`11" x 10`1"
Heating
- Forced Air
Cooling
- None
Appliances
- Included: See Remarks
- Laundry: Main Level
Features
- Open Floorplan
- Flooring: Other
- Basement: Full
- Number of fireplaces: 1
- Fireplace features: Wood Burning
Interior area
- Total interior livable area: 1,713 sqft
- Finished area above ground: 924
Property
Parking
- Total spaces: 4
- Parking features: Double Garage Attached
- Attached garage spaces: 2
Features
- Levels: Two,2 Storey
- Stories: 1
- Patio & porch: Deck, Porch
- Exterior features: None
- Fencing: Fenced,Partial
- Frontage length: 12.20M 40`0"
Lot
- Size: 4,356 Square Feet
- Features: Square Shaped Lot
Details
- Parcel number: 112373814
- Zoning: R-1
Construction
Type & style
- Home type: SingleFamily
- Property subtype: Single Family Residence
Materials
- Mixed
- Foundation: Concrete Perimeter
- Roof: Asphalt Shingle
Condition
- New construction: No
- Year built: 1986
Community & HOA
Community
- Features: Park, Playground
- Subdivision: Hawkwood
HOA
- Has HOA: No
Location
- Region: Calgary
Financial & listing details
- Price per square foot: C$342/sqft
- Date on market: 9/30/2026
- Inclusions: n/a
Price history
Price history is unavailable.
Public tax history
Tax history is unavailable.
Climate risks
Neighborhood: Hawkwood
Nearby schools
GreatSchools rating
No schools nearby
We couldn't find any schools near this home.

Similar homes
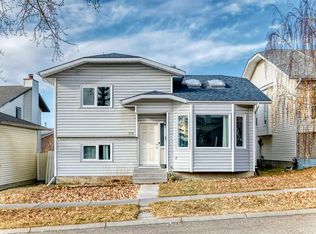
- C$629,9005 bd3 ba1.2k sqft120 Hawkwood Blvd W, Calgary, AB T3G 2S9For Sale
 MLS ID #A2348004, Grace Chen, Associate, Cir Realty. courtesy of Pillar9 System
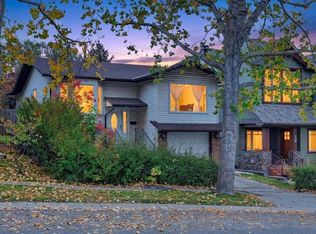
 - C$749,9003 bd3 ba2k sqft8516 Hawkford Gate NW, Calgary, AB T3G 2Y4For Sale
 MLS ID #A2346686, Kirby Cox, Associate, Royal Lepage Benchmark. courtesy of Pillar9 System
 - C$570,0003 bd3 ba1.7k sqft63 W Hawkmount Grn NW, Calgary, AB T3G 3T9For Sale
 MLS ID #A2339500, Arun Verma, Associate, Royal Lepage Blue Sky. courtesy of Pillar9 System
 - C$674,9005 bd4 ba1.8k sqft11 Arbour Summit Close NW, Calgary, AB T3G 3W1For Sale
 Century 21 Canada
