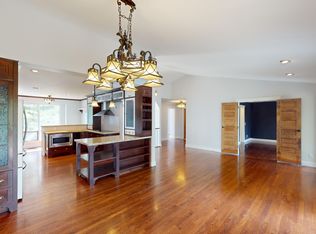

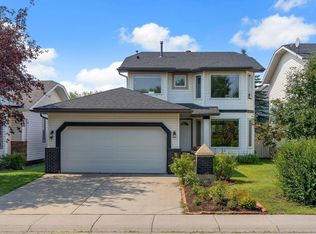
OPEN HOUSE 2-4PM SATURDAY OCT 3. Welcome to this spacious and thoughtfully laid-out BI-LEVEL home in the desirable community of Hawkwood! Offering over 2,000 sq. ft. of developed living space, 5 BEDROOMS, and 3 FULL BATHROOMS, this home provides plenty of room for a growing family, guests, and everyday living. The main level features a warm and inviting living room centered around a brick-faced fireplace, creating a cozy focal point for relaxing and entertaining. The dining room flows seamlessly into the living area, making it an ideal space for hosting family and friends. The kitchen offers a practical nook area, perfect for casual dining or a comfortable spot to enjoy your morning coffee. The spacious primary bedroom features an east-facing patio door, allowing plenty of natural morning light, along with a private ensuite complete with both a shower and bathtub. Two additional well-sized bedrooms and a full bathroom complete the main level. Downstairs, the bright, fully developed lower level features large windows that bring in an abundance of natural light. A generous family room provides excellent space for movie nights, recreation, or relaxing with the family, while two additional bedrooms and a full bathroom offer flexibility for teenagers, guests, a home office, or extended family. Situated in a well-established Hawkwood neighbourhood, this home is conveniently located close to shopping, schools, libraries, public transit, and the CTrain, with easy access to major routes. With its spacious floor plan, five-bedroom layout, three full bathrooms, and bright developed lower level, this is a wonderful opportunity to make a spacious Hawkwood home your own and add your personal style over time.
For sale
C$629,900
120 Hawkwood Blvd W, Calgary, AB T3G 2S9
5beds
1,261sqft
Single Family Residence
Built in 1983
5,227 Square Feet Lot
$-- Zestimate®
C$499/sqft
C$-- HOA
What's special
Brick-faced fireplaceSpacious primary bedroom
- 21 hours
- 30
- 2
Zillow last checked:
Listing updated:
Listed by:
Grace Chen, Associate,
Cir Realty
Source: courtesy of Pillar9 System,MLS®#: A2348004 Originating MLS®#: Calgary
Originating MLS®#: CalgaryFacts & features
Interior
Bedrooms & bathrooms
- Bedrooms: 5
- Bathrooms: 3
- Full bathrooms: 3
Other
- Level: Main
- Dimensions: 16`11" x 10`2"
Bedroom
- Level: Main
- Dimensions: 12`0" x 10`3"
Bedroom
- Level: Main
- Dimensions: 10`5" x 8`6"
Bedroom
- Level: Lower
- Dimensions: 11`8" x 8`4"
Bedroom
- Level: Lower
- Dimensions: 13`3" x 10`5"
Other
- Level: Main
- Dimensions: 7`9" x 4`11"
Other
- Level: Lower
- Dimensions: 10`4" x 4`7"
Other
- Level: Main
- Dimensions: 7`6" x 4`11"
Family room
- Level: Lower
- Dimensions: 22`10" x 10`7"
Foyer
- Level: Main
- Dimensions: 6`5" x 3`2"
Other
- Level: Lower
- Dimensions: 10`5" x 7`0"
Kitchen
- Level: Main
- Dimensions: 10`0" x 9`10"
Other
- Level: Main
- Dimensions: 23`1" x 11`5"
Other
- Level: Main
- Dimensions: 10`7" x 9`0"
Heating
- Forced Air
Cooling
- None
Appliances
- Included: Dishwasher, Dryer, Electric Stove, Range Hood, Refrigerator, Washer
- Laundry: In Basement
Features
- No Animal Home, No Smoking Home
- Flooring: Carpet, Laminate, Tile
- Basement: Full
- Number of fireplaces: 1
- Fireplace features: Living Room, Wood Burning
Interior area
- Total interior livable area: 1,261 sqft
- Finished area above ground: 1,261
- Finished area below ground: 962
Property
Parking
- Total spaces: 2
- Parking features: Single Garage Attached
- Attached garage spaces: 1
Features
- Levels: One,Bi-Level
- Stories: 1
- Patio & porch: Deck
- Exterior features: Private Yard
- Fencing: Fenced
- Frontage length: 13.53M 44`5"
Lot
- Size: 5,227 Square Feet
- Features: Fruit Trees/Shrub(s)
Details
- Parcel number: 112150175
- Zoning: R-C1
Construction
Type & style
- Home type: SingleFamily
- Property subtype: Single Family Residence
Materials
- Brick, Vinyl Siding
- Foundation: Concrete Perimeter
- Roof: Asphalt Shingle
Condition
- New construction: No
- Year built: 1983
Community & HOA
Community
- Features: Playground
- Subdivision: Hawkwood
HOA
- Has HOA: No
Location
- Region: Calgary
Financial & listing details
- Price per square foot: C$499/sqft
- Date on market: 9/30/2026
- Inclusions: window coverings
Price history
Price history is unavailable.
Public tax history
Tax history is unavailable.
Climate risks
Neighborhood: Hawkwood
Nearby schools
GreatSchools rating
No schools nearby
We couldn't find any schools near this home.

Similar homes
- C$585,0003 bd3 ba1.7k sqft180 N Hawkhill Way NW, Calgary, AB T3G 3H1For Sale
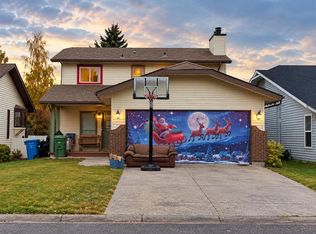 MLS ID #A2349222, Tomasz Samborski, Associate, Maxwell Capital Realty. courtesy of Pillar9 System
 - C$629,9004 bd3 ba1.1k sqft179 E Hawkwood Blvd NW, Calgary, AB T3G 2X8For Sale
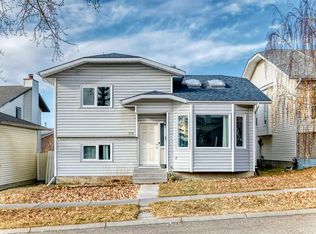 MLS ID #A2327397, Bella Amangyen, Associate, Amg Realty. courtesy of Pillar9 System
 - C$649,9004 bd2 ba951 sqft256 W Silverview Way NW, Calgary, AB T3B 3K3For Sale
 MLS ID #A2348471, Phillip Yeh, Associate, Re/Max Real Estate (Mountain View). courtesy of Pillar9 System
 - C$674,9005 bd4 ba1.8k sqft11 Arbour Summit Close NW, Calgary, AB T3G 3W1For Sale
 Century 21 Canada
