Welcome to 944 Canna Crescent SW, a spacious bungalow tucked into a beautiful, mature setting in Canyon Meadows. Surrounded by established trees and greenery, this home offers plenty of space for a growing family and a great opportunity to make it your own. The main floor features a bright and spacious living room with large windows, warm wood flooring and a classic brick fireplace that creates a comfortable focal point for the space. The adjoining dining area flows into the functional kitchen, offering plenty of cabinetry and counter space along with stainless steel appliances. Large windows throughout the home bring in an abundance of natural light, while the front balcony provides a peaceful spot to enjoy the surrounding mature trees. The main level also offers generously sized bedrooms and an updated bathroom featuring a modern vanity and an impressive glass-enclosed shower. With five bedrooms and two full bathrooms in total, there is plenty of flexibility for family, guests, a home office or additional living space. The lower level adds even more room to spread out and features a second fireplace, giving the home two inviting gathering spaces. Outside, the established landscaping and mature trees create a private, tucked-away feel that is increasingly hard to find. With a solid layout, plenty of living space and loads of potential, this Canyon Meadows bungalow is ready for its next owner to make it their own.
For sale
C$649,900
944 E Canna Cres SW, Calgary, AB T2W 1N9
4beds
1,188sqft
Single Family Residence
Built in 1971
6,969 Square Feet Lot
$-- Zestimate®
C$547/sqft
C$-- HOA
What's special
Spacious bungalowBeautiful mature settingLarge windowsWarm wood flooringClassic brick fireplaceAdjoining dining areaFunctional kitchen
- 21 hours
- 18
- 0
Zillow last checked:
Listing updated:
Listed by:
Kevin Leung, Associate Broker,
The Real Estate District,
Robert Martin, Associate,
The Real Estate District
Source: courtesy of Pillar9 System,MLS®#: A2345342 Originating MLS®#: Calgary
Originating MLS®#: CalgaryFacts & features
Interior
Bedrooms & bathrooms
- Bedrooms: 4
- Bathrooms: 2
- Full bathrooms: 2
Bedroom
- Level: Main
- Dimensions: 7`2" x 15`5"
Bedroom
- Level: Main
- Dimensions: 9`1" x 15`5"
Other
- Level: Main
- Dimensions: 12`3" x 14`11"
Bedroom
- Level: Basement
- Dimensions: 14`11" x 11`0"
Other
- Level: Main
- Dimensions: 8`8" x 5`6"
Other
- Level: Basement
- Dimensions: 6`9" x 6`2"
Dining room
- Level: Main
- Dimensions: 7`10" x 8`0"
Family room
- Level: Basement
- Dimensions: 12`10" x 20`6"
Foyer
- Level: Main
- Dimensions: 7`2" x 6`1"
Other
- Level: Basement
- Dimensions: 4`5" x 2`10"
Other
- Level: Basement
- Dimensions: 7`0" x 4`8"
Game room
- Level: Basement
- Dimensions: 14`9" x 16`9"
Kitchen
- Level: Main
- Dimensions: 15`3" x 11`6"
Living room
- Level: Main
- Dimensions: 13`10" x 17`3"
Storage
- Level: Basement
- Dimensions: 11`6" x 8`8"
Heating
- Central, Forced Air
Cooling
- Central Air
Appliances
- Included: Dishwasher, Dryer, Electric Range, Freezer, Microwave, Refrigerator
- Laundry: In Basement
Features
- Built-in Features, See Remarks
- Flooring: Hardwood, Laminate, Linoleum, See Remarks
- Basement: Full
- Number of fireplaces: 2
- Fireplace features: Basement, Electric, Living Room
Interior area
- Total interior livable area: 1,188 sqft
Property
Parking
- Total spaces: 2
- Parking features: Double Garage Detached
- Garage spaces: 2
Features
- Levels: One
- Stories: 1
- Patio & porch: See Remarks
- Exterior features: Balcony, Garden, Other, Private Yard
- Fencing: Fenced
- Frontage length: 16.83M 55`3"
Lot
- Size: 6,969 Square Feet
- Features: Back Lane, Back Yard, Front Yard, Landscaped, Lawn, Many Trees, No Neighbours Behind, See Remarks, Street Lighting
Details
- Parcel number: 112236367
- Zoning: R-C1
Construction
Type & style
- Home type: SingleFamily
- Architectural style: Bungalow
- Property subtype: Single Family Residence
Materials
- Brick, Concrete, See Remarks
- Foundation: Concrete Perimeter, See Remarks
- Roof: Asphalt Shingle
Condition
- New construction: No
- Year built: 1971
Community & HOA
Community
- Features: Park, Playground, Sidewalks, Street Lights
- Subdivision: Canyon Meadows
HOA
- Has HOA: No
Location
- Region: Calgary
Financial & listing details
- Price per square foot: C$547/sqft
- Date on market: 9/22/2026
- Inclusions: Freezer in the basement
Price history
Price history is unavailable.
Public tax history
Tax history is unavailable.
Climate risks
Neighborhood: Canyon Meadows
Nearby schools
GreatSchools rating
No schools nearby
We couldn't find any schools near this home.
- C$775,0004 bd3 ba2.2k sqft12003 NW Cannes Rd SW, Calgary, AB T2W1N1For Sale

- C$879,9005 bd3 ba1.6k sqft1032 SE Cannock Pl SW, Calgary, AB T2W1M7For Sale

- C$890,0004 bd4 ba2k sqft135 NW Canterbury Ct SW, Calgary, AB T2W6C1For Sale
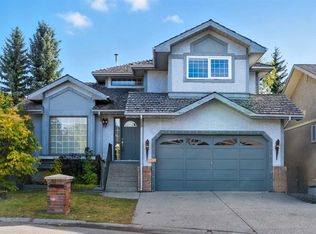
- C$988,8005 bd3 ba1.8k sqft920 S Cantabrian Dr SW, Calgary, AB T2W1L7For Sale

Similar homes
- C$659,0003 bd2 ba1.1k sqft711 N 118th Ave SW, Calgary, AB T2W 0E6For Sale
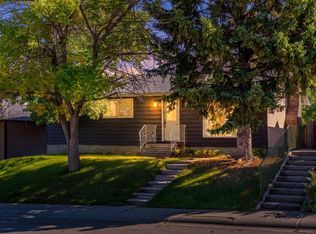 MLS ID #A2347128, Joy Peacock, Associate, Exp Realty. courtesy of Pillar9 System
 - C$675,0004 bd3 ba1.2k sqft244 S Cantrell Dr SW, Calgary, AB T2W 2K6For Sale
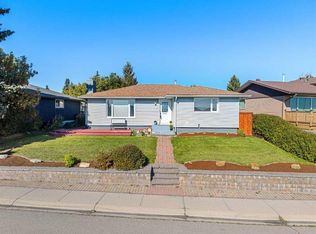 MLS ID #A2346544, Jamie Newton, Associate, Re/Max First. courtesy of Pillar9 System
 - C$645,0005 bd3 ba1.1k sqft728 S Canfield Pl SW, Calgary, AB T2W 1K6For Sale
 MLS ID #A2343353, Greg Wiseman, Associate, Re/Max Landan Real Estate. courtesy of Pillar9 System
 - C$619,9005 bd2 ba1.1k sqft823 N Sabrina Rd SW, Calgary, AB T2W 0P5For Sale
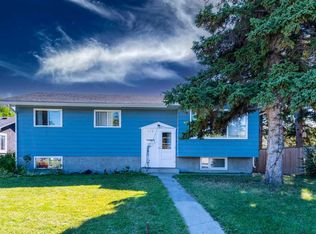 MLS ID #A2346638, Jaggi Jaswal, Associate, Trec The Real Estate Company. courtesy of Pillar9 System
