OPEN HOUSE November 8, 2 - 4 pm! Charming character home in the highly desirable community of Capitol Hill! Offering over 1,730 sq. ft. of above-grade living space, this two-storey home features 4 bedrooms and 2.5 bathrooms. Hardwood floors, arched doorways, large windows, and original character details blend seamlessly with thoughtful updates throughout. The bright front living room is highlighted by a gas fireplace with built-in cabinetry, while the separate dining room provides an ideal space for entertaining. The maple kitchen offers ample cabinet and counter space, plus convenient main-floor laundry and a 2-piece bath. Upstairs you'll find 4 bedrooms, including a spacious primary suite with walk-in closet and ensuite. An additional flex space, converted from a walk-in closet, provides the perfect spot for a home office, study area, reading nook, or hobby space. The renovated main bathroom features dual sinks and modern finishes, while the newly built upper rear deck offers a private outdoor retreat. Outside, the fenced backyard includes a covered deck, patio area, and access to the heated single detached garage with high-clearance parking suitable for trucks up to 10 ft. tall. The full unfinished basement offers excellent storage, workshop space, or future development potential. Ideally located close to SAIT, the University of Calgary, Confederation Park, schools, shopping, and transit. An exceptional opportunity to own a spacious inner-city character home with 4 bedrooms, 2.5 bathrooms, a renovated bathroom, a new upper deck, a versatile flex space, and a heated garage, all for under $600,000.
For sale
C$599,000
1520 S 22nd Ave NW, Calgary, AB T2M 1R1
4beds
1,734sqft
Single Family Residence
Built in 1910
3,049 Square Feet Lot
$-- Zestimate®
C$345/sqft
C$-- HOA
What's special
Hardwood floorsArched doorwaysLarge windowsOriginal character detailsThoughtful updates throughoutSeparate dining roomMaple kitchen
- 1 day
- 50
- 3
Zillow last checked:
Listing updated:
Listed by:
Stella Tsang, Associate,
Hope Street Real Estate Corp.
Source: courtesy of Pillar9 System,MLS®#: A2356486 Originating MLS®#: Calgary
Facts & features
Interior
Bedrooms & bathrooms
- Bedrooms: 4
- Bathrooms: 3
- Full bathrooms: 2
- 1/2 bathrooms: 1
Bedroom
- Level: Second
- Dimensions: 10`9" x 9`9"
Bedroom
- Level: Second
- Dimensions: 7`10" x 10`9"
Bedroom
- Level: Second
- Dimensions: 8`9" x 11`3"
Other
- Level: Second
- Dimensions: 11`6" x 13`7"
Other
- Level: Main
- Dimensions: 5`10" x 7`9"
Other
- Level: Second
- Dimensions: 7`2" x 10`0"
Other
- Level: Second
- Dimensions: 7`0" x 4`6"
Dining room
- Level: Main
- Dimensions: 12`4" x 25`10"
Other
- Level: Basement
- Dimensions: 7`9" x 17`0"
Kitchen
- Level: Main
- Dimensions: 9`9" x 18`1"
Living room
- Level: Main
- Dimensions: 15`9" x 13`10"
Office
- Level: Second
- Dimensions: 3`6" x 3`10"
Storage
- Level: Basement
- Dimensions: 7`8" x 4`7"
Heating
- Forced Air, Natural Gas
Cooling
- None
Appliances
- Included: Dishwasher, Dryer, Electric Stove, Garage Control(s), Microwave Hood Fan, Refrigerator, Washer
- Laundry: In Bathroom
Features
- No Smoking Home
- Flooring: Carpet, Ceramic Tile, Hardwood
- Windows: Window Coverings
- Basement: Full
- Number of fireplaces: 1
- Fireplace features: Gas, Living Room
Interior area
- Total interior livable area: 1,734 sqft
- Finished area above ground: 1,734
- Finished area below ground: 730
Property
Parking
- Total spaces: 1
- Parking features: Single Garage Detached
- Garage spaces: 1
Features
- Levels: Two,2 Storey
- Stories: 1
- Patio & porch: Deck, Front Porch
- Exterior features: Balcony, BBQ gas line
- Fencing: Fenced
- Frontage length: 7.63M 25`0"
Lot
- Size: 3,049 Square Feet
- Features: Back Lane
Details
- Parcel number: 112792804
- Zoning: R-C2
Construction
Type & style
- Home type: SingleFamily
- Property subtype: Single Family Residence
Materials
- Wood Frame
- Foundation: Concrete Perimeter
- Roof: Asphalt Shingle
Condition
- New construction: No
- Year built: 1910
Community & HOA
Community
- Features: Clubhouse, Golf, Park, Playground, Sidewalks, Street Lights
- Subdivision: Capitol Hill
HOA
- Has HOA: No
Location
- Region: Calgary
Financial & listing details
- Price per square foot: C$345/sqft
- Date on market: 11/5/2026
- Inclusions: N/A
Price history
Price history is unavailable.
Public tax history
Tax history is unavailable.
Climate risks
Neighborhood: Capitol
Nearby schools
GreatSchools rating
No schools nearby
We couldn't find any schools near this home.

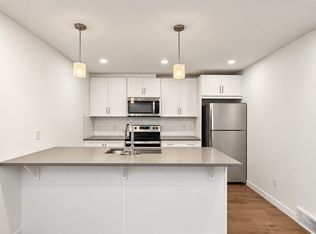
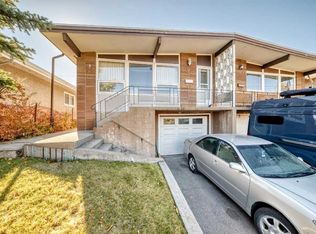
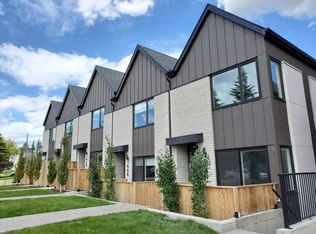
Similar homes
- C$550,0004 bd3 ba910 sqft3714 W 3rd St NW, Calgary, AB T2K 0Z7For Sale
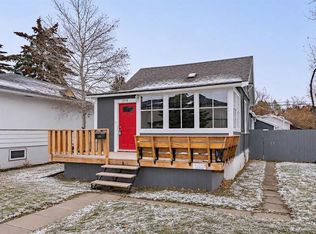 MLS ID #A2355377, Lisa Johnson, Associate, Re/Max House Of Real Estate. courtesy of Pillar9 System
- C$629,0005 bd2 ba1.1k sqft3828 19th St NW, Calgary, AB T2L 2B5For Sale
 Century 21 Canada
- C$585,0003 bd4 ba1.1k sqft1925 N 19th Ave NW, Calgary, AB T2M 1B8For Sale
 MLS ID #A2356664, Kristina Lozic, Associate, Real Estate Professionals Inc.. courtesy of Pillar9 System
- C$598,8883 bd4 ba1.4k sqft454 S 20th Ave NW, Calgary, AB T2M 1C4For Sale
 MLS ID #A2342912, Karen Luu, Broker, Century 21 Argos Realty. courtesy of Pillar9 System
