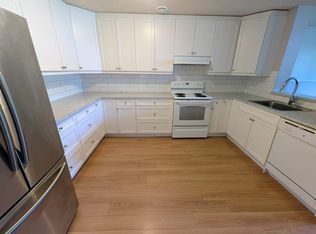
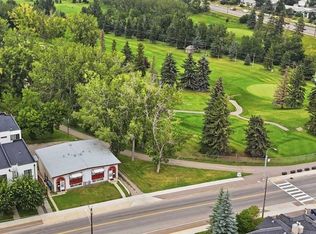
A golden opportunity to own an inner-city property in sought-after Capitol Hill! This well-cared-for half duplex sits on an expansive 26' x 134' south-exposure lot directly across from the beautifully maintained Confederation Park Golf Course. While the home has not undergone recent cosmetic updates, several important improvements have been completed over the years, including replacement of the main-floor windows, exterior doors, furnace and hot water tank. Original oak hardwood lies beneath the carpets, complemented by like new, never-painted fir doors, trim and baseboards. The lower level has only one developed room, offering excellent potential to design and finish the space to suit your needs. Parking is excellent, with a double tandem front driveway, a single front under-drive garage and a double detached garage with lane access. Although the lot slopes from back to front, the backyard is flat and features a concrete retaining wall with stairs leading to the detached garage. This property has been owner-occupied for many years and has not been used as a rental. The neighbouring property is currently owner-occupied by a longtime owner. Enjoy an unbeatable location just minutes from downtown, the University of Calgary and SAIT, with Confederation Park's beautiful pathways are only steps away. Why rent when you can renovate, personalize and make this home your own? This is an exceptional opportunity to invest in both real estate and lifestyle. The property is believed to be in sound condition; however, the Estate is selling it in "AS IS" condition. A new Real Property Report has been ordered.
For sale
C$524,800
1523 N 24th Ave NW, Calgary, AB T2M 1Y5
2beds
1,011sqft
Semi Detached (Half Duplex)
Built in 1962
-- sqft lot
$-- Zestimate®
C$519/sqft
C$-- HOA
What's special
Double tandem front drivewaySingle front under-drive garage
- 4 days
- 16
- 1
Zillow last checked:
Listing updated:
Listed by:
Grant Hunter, Associate,
The Home Hunters Real Estate Group Ltd.,
Steve Hunter, Associate,
The Home Hunters Real Estate Group Ltd.
Source: courtesy of Pillar9 System,MLS®#: A2352474 Originating MLS®#: Calgary
Facts & features
Interior
Bedrooms & bathrooms
- Bedrooms: 2
- Bathrooms: 1
- Full bathrooms: 1
Other
- Level: Main
- Dimensions: 10`5" x 11`11"
Bedroom
- Level: Main
- Dimensions: 12`2" x 10`4"
Other
- Level: Main
- Dimensions: 6`10" x 7`1"
Breakfast nook
- Level: Main
- Dimensions: 6`0" x 4`3"
Dining room
- Level: Main
- Dimensions: 10`4" x 12`11"
Other
- Level: Basement
- Dimensions: 10`8" x 22`1"
Other
- Level: Basement
- Dimensions: 9`9" x 11`0"
Kitchen
- Level: Main
- Dimensions: 10`6" x 9`3"
Living room
- Level: Main
- Dimensions: 13`5" x 14`0"
Mud room
- Level: Main
- Dimensions: 5`3" x 6`5"
Storage
- Level: Basement
- Dimensions: 10`0" x 25`3"
Heating
- Forced Air, Natural Gas
Cooling
- None
Appliances
- Included: Dryer, Electric Stove, Freezer, Refrigerator, Washer
- Laundry: In Basement
Features
- No Smoking Home
- Flooring: Carpet, Hardwood, Linoleum
- Windows: Window Coverings
- Basement: Full
- Has fireplace: No
- Common walls with other units/homes: 1 Common Wall
Interior area
- Total interior livable area: 1,011 sqft
- Finished area above ground: 1,011
Property
Parking
- Total spaces: 5
- Parking features: Double Garage Detached, Single Garage Attached
- Attached garage spaces: 3
Features
- Levels: One
- Stories: 1
- Patio & porch: None
- Exterior features: None
- Fencing: Fenced
- Frontage length: 8.40M 27`7"
Lot
- Size: 3,484 Square Feet
- Features: Back Lane, Rectangular Lot, Sloped
Details
- Parcel number: 112307556
- Zoning: R-CG
Construction
Type & style
- Home type: MultiFamily
- Architectural style: Bungalow
- Property subtype: Semi Detached (Half Duplex)
- Attached to another structure: Yes
Materials
- Stucco, Wood Frame
- Foundation: Concrete Perimeter
- Roof: Tar/Gravel
Condition
- New construction: No
- Year built: 1962
Community & HOA
Community
- Features: Golf, Park
- Subdivision: Capitol Hill
HOA
- Has HOA: No
Location
- Region: Calgary
Financial & listing details
- Price per square foot: C$519/sqft
- Date on market: 10/16/2026
- Inclusions: N/A
Price history
Price history is unavailable.
Public tax history
Tax history is unavailable.
Climate risks
Neighborhood: Capitol
Nearby schools
GreatSchools rating
No schools nearby
We couldn't find any schools near this home.

Similar homes
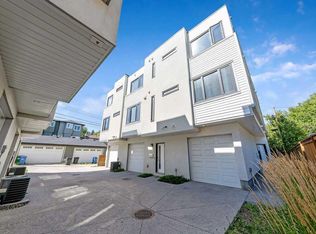
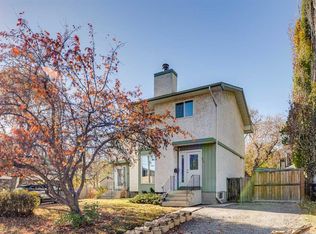
- C$499,9003 bd2 ba953 sqft613 E 21st St NW, Calgary, AB T2N 4K2For Sale
 MLS ID #A2352605, Ross Aitken, Associate, Re/Max House Of Real Estate. courtesy of Pillar9 System
- C$543,7003 bd2 ba907 sqft1415 N Rosehill Dr NW, Calgary, AB T2K 1M3For Sale
 MLS ID #A2349864, Amanda Petersen, Associate, Re/Max Real Estate (Mountain View). courtesy of Pillar9 System
- C$489,9002 bd3 ba1.3k sqft2323 E 1st St NE, Calgary, AB T2E 8M6For Sale
 MLS ID #A2352489, Art Lee, Associate, Real Broker. courtesy of Pillar9 System
- C$574,9004 bd2 ba1.4k sqft4724 Nipawin Cres NW, Calgary, AB T2K 2H9For Sale
 MLS ID #A2348956, Alicia Ryan, Associate, Century 21 Bamber Realty Ltd.. courtesy of Pillar9 System
