An incredible opportunity in prime West Hillhurst! Rarely does a property come available in this sought-after inner-city community offering three bedrooms, two bathrooms, a private yard and NO CONDO FEES for under $500,000 — and priced below the City of Calgary's assessed value! This charming semi-detached home sits on a generous lot of over 2,770 sq. ft. and presents an excellent opportunity for first-time buyers, young families or investors. The functional floor plan features a spacious main-floor living area and an adjoining kitchen with sliding patio doors leading to a two-tiered deck and private, west-facing backyard — perfect for enjoying the afternoon and evening sunshine. Upstairs, you'll find three bedrooms, providing plenty of space for family, guests or a home office. Additional highlights include a front driveway and covered carport for convenient off-street parking. Surrounded by parks, green spaces and schools, this home is ideally situated within walking distance of the shops and services along 19th Street, the West Hillhurst Community Centre and the vibrant restaurants, cafés and boutiques of Kensington Village. Excellent transit options, quick access to Crowchild Trail and convenient proximity to Foothills Medical Centre, the University of Calgary and downtown add to the appeal. An exceptional opportunity to own in one of Calgary's most desirable northwest communities at an affordable price point.
For sale
C$499,900
613 E 21st St NW, Calgary, AB T2N 4K2
3beds
953sqft
Semi Detached (Half Duplex)
Built in 1977
-- sqft lot
$-- Zestimate®
C$524/sqft
C$-- HOA
What's special
Three bedroomsTwo bathroomsPrivate yardCharming semi-detached homeAdjoining kitchenSliding patio doorsTwo-tiered deck
- 3 days
- 26
- 1
Zillow last checked:
Listing updated:
Listed by:
Ross Aitken, Associate,
Re/Max House Of Real Estate
Source: courtesy of Pillar9 System,MLS®#: A2352605 Originating MLS®#: Calgary
Facts & features
Interior
Bedrooms & bathrooms
- Bedrooms: 3
- Bathrooms: 2
- Full bathrooms: 2
Other
- Level: Upper
- Dimensions: 12`11" x 8`8"
Bedroom
- Level: Upper
- Dimensions: 12`7" x 8`0"
Bedroom
- Level: Upper
- Dimensions: 11`4" x 8`0"
Other
- Level: Upper
- Dimensions: 7`4" x 5`0"
Other
- Level: Lower
- Dimensions: 9`0" x 5`4"
Dining room
- Level: Main
- Dimensions: 9`2" x 7`0"
Family room
- Level: Lower
- Dimensions: 14`11" x 9`2"
Foyer
- Level: Main
- Dimensions: 7`3" x 7`0"
Kitchen
- Level: Main
- Dimensions: 10`3" x 9`0"
Living room
- Level: Main
- Dimensions: 15`6" x 12`8"
Storage
- Level: Lower
- Dimensions: 6`5" x 5`4"
Heating
- Forced Air
Cooling
- None
Appliances
- Included: Dishwasher, Dryer, Electric Stove, Refrigerator, Washer
- Laundry: In Basement
Features
- See Remarks
- Flooring: Carpet, Linoleum
- Windows: Window Coverings
- Basement: Full
- Has fireplace: No
- Common walls with other units/homes: 1 Common Wall
Interior area
- Total interior livable area: 953.85 sqft
- Finished area above ground: 886
- Finished area below ground: 459
Property
Parking
- Total spaces: 2
- Parking features: Driveway, Parking Pad
- Has uncovered spaces: Yes
Features
- Levels: Two,2 Storey
- Stories: 1
- Patio & porch: Deck
- Exterior features: Private Entrance, Private Yard
- Pool features: Community
- Fencing: Fenced
- Frontage length: 9.84M 32`3"
Lot
- Size: 3,049 Square Feet
- Features: Lawn, Level, Low Maintenance Landscape, Rectangular Lot
Details
- Parcel number: 112644718
- Zoning: R-C2
Construction
Type & style
- Home type: MultiFamily
- Property subtype: Semi Detached (Half Duplex)
- Attached to another structure: Yes
Materials
- Stucco, Wood Frame
- Foundation: Concrete Perimeter
- Roof: Asphalt Shingle
Condition
- New construction: No
- Year built: 1977
Community & HOA
Community
- Features: Park, Playground, Sidewalks, Street Lights, Tennis Court(s)
- Subdivision: West Hillhurst
HOA
- Has HOA: No
Location
- Region: Calgary
Financial & listing details
- Price per square foot: C$524/sqft
- Date on market: 10/15/2026
- Date available: 11/04/2026
- Inclusions: Shed
Price history
Price history is unavailable.
Public tax history
Tax history is unavailable.
Climate risks
Neighborhood: West Hillhurst
Nearby schools
GreatSchools rating
No schools nearby
We couldn't find any schools near this home.
Similar homes
- C$529,9004 bd3 ba1.1k sqft6839 E Huntridge Hl NE, Calgary, AB T2K 4A1For Sale
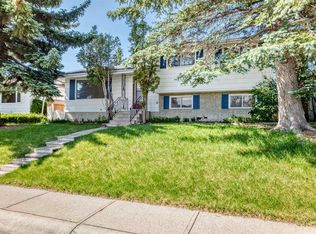 MLS ID #A2352334, Jean Buchanan, Associate, Re/Max Rocky View Real Estate. courtesy of Pillar9 System
- C$478,0003 bd1 ba1k sqft1106 S Ninga Rd NW, Calgary, AB T2K 2P1For Sale
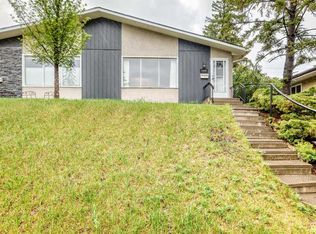 MLS ID #A2317242, Brad Van De Walle, Associate, Exp Realty. courtesy of Pillar9 System
- C$425,0004 bd2 ba995 sqft6437 NW Coach Hill Rd SW, Calgary, AB T3H 1B5For Sale
 MLS ID #A2334043, Ron O'shea, Associate, Trec The Real Estate Company. courtesy of Pillar9 System
- C$474,9004 bd2 ba926 sqft2906 S Doverville Cres SE, Calgary, AB T2B 1T9For Sale
 MLS ID #A2337441, Shawn Kennedy, Associate, Re/Max Realty Professionals. courtesy of Pillar9 System
