OPEN HOUSE Sunday October 4th, 2pm - 4pm**** Live in Lakeview with nature at your doorstep! This 3 bedroom, 1/1 bathroom, four-level split home offers over 1,630 sq.ft of living space and sits directly across from Weaselhead Flats and the Glenmore Reservoir pathways, with the Weaselhead entrance just steps from your front door and unobstructed MOUNTAIN VIEWS from the main living area. The welcoming foyer features mirrored closet doors and leads into the bright main level, where solid oak hardwood floors add warmth and character. The kitchen offers ample cabinetry, a corner pantry and breakfast bar island, with a spacious dining area and convenient main-floor laundry. Patio doors open to the private backyard and patio, perfect for summer BBQs or gathering around the fire table with its convenient natural gas line. The living room features mountain views, a soaring vaulted ceiling and a floor-to-ceiling mid-century-style wood-burning fireplace. Upstairs, three spacious bedrooms include an oversized primary bedroom, transom windows above the bedroom doors allowing natural light to flow throughout the upper level, and a 4 piece bathroom. Large windows fill the lower level with natural light, offering a spacious recreation room and additional storage. Outside, enjoy the gated front patio, fenced private backyard, oversized single garage and additional parking pad. Tucked away in a quiet, nature-rich setting, this home still offers easy access to Glenmore Trail, Crowchild Trail and Stoney Trail, making commuting around the city and beyond convenient. Mount Royal University, off-leash areas and several charter schools are also nearby. Inner-city convenience, incredible access to nature, and mountain views right from home.
For sale
C$599,900
6624 W 37th St SW, Calgary, AB T3E 5M9
3beds
1,295sqft
Semi Detached (Half Duplex)
Built in 1969
-- sqft lot
$-- Zestimate®
C$463/sqft
C$-- HOA
What's special
Four-level split homeWelcoming foyerMirrored closet doorsBright main levelSolid oak hardwood floorsKitchen offers ample cabinetryCorner pantry
- 3 days
- 14
- 0
Zillow last checked:
Listing updated:
Listed by:
Pamela Mcleod, Associate,
Remax Innovations
Source: courtesy of Pillar9 System,MLS®#: A2349294 Originating MLS®#: Calgary
Originating MLS®#: CalgaryFacts & features
Interior
Bedrooms & bathrooms
- Bedrooms: 3
- Bathrooms: 2
- Full bathrooms: 1
- 1/2 bathrooms: 1
Bedroom
- Level: Third
- Dimensions: 8`7" x 9`11"
Bedroom
- Level: Third
- Dimensions: 12`0" x 10`3"
Other
- Level: Third
- Dimensions: 10`11" x 13`8"
Other
- Level: Main
- Dimensions: 4`4" x 4`8"
Other
- Level: Third
- Dimensions: 7`5" x 7`3"
Dining room
- Level: Main
- Dimensions: 17`1" x 14`6"
Foyer
- Level: Main
- Dimensions: 8`10" x 6`7"
Other
- Level: Lower
- Dimensions: 7`3" x 5`9"
Game room
- Level: Lower
- Dimensions: 13`0" x 8`11"
Kitchen
- Level: Main
- Dimensions: 20`8" x 14`8"
Living room
- Level: Second
- Dimensions: 14`3" x 15`7"
Storage
- Level: Lower
- Dimensions: 2`10" x 5`8"
Heating
- Forced Air
Cooling
- None
Appliances
- Included: Dishwasher, Electric Stove, Range Hood, Refrigerator, Washer/Dryer
- Laundry: Laundry Room
Features
- Breakfast Bar, High Ceilings, Kitchen Island, Pantry, Storage, Vaulted Ceiling(s)
- Flooring: Hardwood, Tile
- Basement: Full
- Number of fireplaces: 1
- Fireplace features: Brick Facing, Family Room, Wood Burning
- Common walls with other units/homes: 1 Common Wall
Interior area
- Total interior livable area: 1,295 sqft
- Finished area above ground: 1,295
- Finished area below ground: 228
Video & virtual tour
Property
Parking
- Total spaces: 2
- Parking features: Parking Pad, Single Garage Detached
- Garage spaces: 1
- Has uncovered spaces: Yes
Features
- Levels: 4 Level Split
- Stories: 1
- Patio & porch: Deck, Patio
- Exterior features: Garden, Permeable Paving, Private Yard
- Fencing: Fenced
- Has view: Yes
- Frontage length: 9.17M 30`1"
Lot
- Size: 3,484 Square Feet
- Features: Back Lane, Back Yard, Lawn, See Remarks, Views
Details
- Parcel number: 112413003
- Zoning: R-CG
Construction
Type & style
- Home type: MultiFamily
- Property subtype: Semi Detached (Half Duplex)
- Attached to another structure: Yes
Materials
- Brick, Stucco, Wood Frame
- Foundation: Concrete Perimeter
- Roof: Asphalt Shingle
Condition
- New construction: No
- Year built: 1969
Community & HOA
Community
- Features: Golf, Park, Playground, Sidewalks, Street Lights
- Subdivision: Lakeview
HOA
- Has HOA: No
Location
- Region: Calgary
Financial & listing details
- Price per square foot: C$463/sqft
- Date on market: 10/1/2026
- Inclusions: N/A
Price history
Price history is unavailable.
Public tax history
Tax history is unavailable.
Climate risks
Neighborhood: Lakeview
Nearby schools
GreatSchools rating
No schools nearby
We couldn't find any schools near this home.


Similar homes
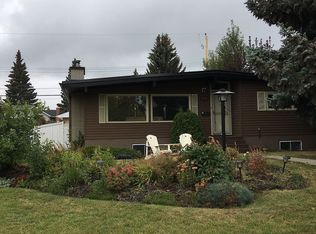
- C$550,0004 bd2 ba992 sqft6326 W 37th St SW, Calgary, AB T3E 5M8For Sale
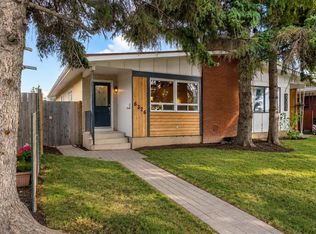 MLS ID #A2343913, Jordan Lotoski, Associate, Re/Max First. courtesy of Pillar9 System
 - C$599,9005 bd3 ba1.1k sqft9611 E 24th St SW, Calgary, AB T2V 4L2For Sale
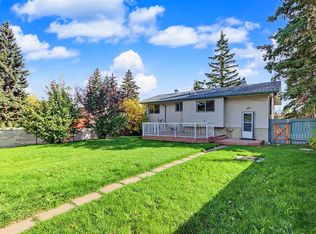 MLS ID #A2348908, Eva Bu, Associate, Joyous Realty Inc.. courtesy of Pillar9 System
 - C$519,9002 bd2 ba954 sqft3103A E 38th St SW, Calgary, AB T3E 3G4For Sale
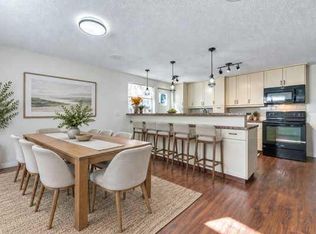 MLS ID #A2349374, Rafael Asprer, Associate, Maxwell Gold. courtesy of Pillar9 System
 - C$524,9003 bd2 ba1.3k sqft5019 W 46th Ave SW #9, Calgary, AB T3E 6R1For Sale
 MLS ID #A2348798, Heather Lamb, Associate Broker, Remax Innovations. courtesy of Pillar9 System
