Welcome to this well-maintained and thoughtfully upgraded 4-level split semi-detached home, ideally situated on a corner lot in a quiet neighbourhood close to downtown. This inviting home features 3 bedrooms, 2 full bathrooms, a fully finished basement, and a versatile lower-level space that can be used as an additional bedroom, recreation room, home office, or gym. The main level offers a vaulted ceiling, an updated kitchen with generous counter space, and a convenient bar nook. Enjoy the peace and privacy of the fully fenced backyard, complete with a good-sized patio—perfect for relaxing or entertaining. Recent improvements include a newer roof and updated kitchen, adding both comfort and value. With its functional layout, desirable upgrades, corner-lot setting, and convenient location near downtown, this home is a great opportunity for first-time buyers, families, or investors. Don’t miss it!
For sale
C$519,900
3103A E 38th St SW, Calgary, AB T3E 3G4
2beds
954sqft
Semi Detached (Half Duplex)
Built in 1962
-- sqft lot
$-- Zestimate®
C$545/sqft
C$-- HOA
What's special
Corner lotFully finished basementVersatile lower-level spaceVaulted ceilingConvenient bar nookFully fenced backyardNewer roof
- 2 days
- 23
- 1
Zillow last checked:
Listing updated:
Listed by:
Rafael Asprer, Associate,
Maxwell Gold
Source: courtesy of Pillar9 System,MLS®#: A2349374 Originating MLS®#: Calgary
Originating MLS®#: CalgaryFacts & features
Interior
Bedrooms & bathrooms
- Bedrooms: 2
- Bathrooms: 2
- Full bathrooms: 2
Other
- Level: Second
- Dimensions: 9`10" x 13`7"
Bedroom
- Level: Second
- Dimensions: 8`11" x 13`6"
Other
- Level: Second
- Dimensions: 6`4" x 4`10"
Other
- Level: Lower
- Dimensions: 4`8" x 10`5"
Dining room
- Level: Lower
- Dimensions: 7`9" x 16`10"
Other
- Level: Lower
- Dimensions: 11`2" x 7`11"
Game room
- Level: Lower
- Dimensions: 9`6" x 9`0"
Kitchen
- Level: Lower
- Dimensions: 11`1" x 17`7"
Living room
- Level: Main
- Dimensions: 15`0" x 15`6"
Heating
- Forced Air, Natural Gas
Cooling
- None
Appliances
- Included: Dishwasher, Dryer, Electric Stove, Microwave Hood Fan, Refrigerator, Washer
- Laundry: In Basement
Features
- Breakfast Bar, Kitchen Island, No Smoking Home, Vaulted Ceiling(s)
- Flooring: Ceramic Tile, Hardwood, Laminate
- Basement: Full
- Has fireplace: No
- Common walls with other units/homes: 1 Common Wall
Interior area
- Total interior livable area: 954.01 sqft
Property
Parking
- Total spaces: 2
- Parking features: Gravel, Off Street
- Has uncovered spaces: Yes
Features
- Levels: 4 Level Split
- Stories: 1
- Patio & porch: Patio, See Remarks
- Exterior features: Awning(s), Private Yard, Storage
- Fencing: Fenced
- Frontage length: 7.62M 25`0"
Lot
- Size: 3,049 Square Feet
- Features: Back Lane, Corner Lot, Rectangular Lot, Treed
Details
- Parcel number: 112701189
- Zoning: R-CG
Construction
Type & style
- Home type: MultiFamily
- Property subtype: Semi Detached (Half Duplex)
- Attached to another structure: Yes
Materials
- Brick, Concrete, Stucco, Wood Frame
- Foundation: Concrete Perimeter
- Roof: Asphalt Shingle
Condition
- New construction: No
- Year built: 1962
Community & HOA
Community
- Features: Park, Playground, Sidewalks, Street Lights
- Subdivision: Glenbrook
HOA
- Has HOA: No
Location
- Region: Calgary
Financial & listing details
- Price per square foot: C$545/sqft
- Date on market: 10/1/2026
- Inclusions: Curtain rod, TV in the Dining Area
Price history
Price history is unavailable.
Public tax history
Tax history is unavailable.
Climate risks
Neighborhood: Glenbrook
Nearby schools
GreatSchools rating
No schools nearby
We couldn't find any schools near this home.

Similar homes
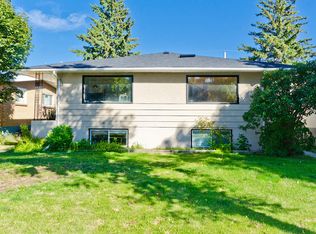
- C$479,0004 bd2 ba952 sqft3317 E 37th St SW, Calgary, AB T3E 3B9For Sale
 MLS ID #A2343561, Jamie Ostby, Associate, Kic Realty. courtesy of Pillar9 System
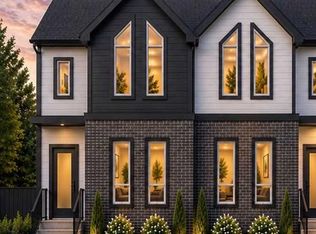
 - C$435,0003 bd2 ba1.3k sqft3101 E 41st St SW, Calgary, AB T3E 3K9For Sale
 MLS ID #A2345168, Lori Gillespie, Associate, Re/Max Complete Realty. courtesy of Pillar9 System
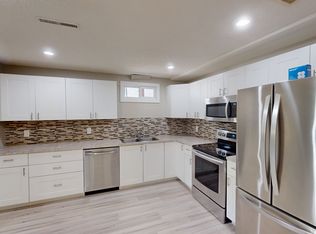
 - C$435,0003 bd2 ba1.3k sqft3103 E 41st St SW, Calgary, AB T3E 3K9For Sale
 MLS ID #A2345314, Lori Gillespie, Associate, Re/Max Complete Realty. courtesy of Pillar9 System
 - C$524,9003 bd2 ba1.3k sqft5019 W 46th Ave SW #9, Calgary, AB T3E 6R1For Sale
 MLS ID #A2348798, Heather Lamb, Associate Broker, Remax Innovations. courtesy of Pillar9 System
