Discover an excellent opportunity in the established community of Taradale, offering a beautifully renovated semi-detached home with a registered legal secondary suite and outstanding income potential. This two-story home features a functional layout with five bedrooms and four bathrooms, including a finished basement with two additional bedrooms, a full bathroom, its own kitchen, separate entrance and convenient laundry facilities, making it ideal for rental income or extended family accommodation. The main floor has been renovated with fresh paint, brand-new carpet, new flooring in the kitchen, dining area and powder room, new blinds, brand-new appliances and updated light fixtures. Hardwood, laminate and carpet flooring add warmth and comfort throughout the home. For added peace of mind, the hot water tank was replaced with a new unit in June 2025, and both furnaces, serving the main level and basement respectively, were professionally cleaned and inspected in October 2026. Enjoy the west-facing backyard backing directly onto green space, offering a peaceful outdoor setting with no neighbors behind. The property also features a private deck, landscaped outdoor space and a detached garage. Conveniently located close to parks, playgrounds, schools, shopping and everyday amenities. Whether you are a first-time homebuyer looking to offset your mortgage with rental income, a family seeking additional space, or an investor looking for an income-generating property, this home offers an excellent combination of comfort, flexibility and opportunity.
For sale
C$524,900
66 W Tarington Lndg NE, Calgary, AB T3J 4T7
5beds
1,277sqft
Semi Detached (Half Duplex)
Built in 2001
-- sqft lot
$-- Zestimate®
C$411/sqft
C$-- HOA
What's special
Beautifully renovated semi-detached homeRegistered legal secondary suiteConvenient laundry facilitiesBrand-new carpetNew blindsBrand-new appliancesUpdated light fixtures
- 3 days
- 9
- 0
Zillow last checked:
Listing updated:
Listed by:
Jayan Naiker, Associate,
Real Broker
Source: courtesy of Pillar9 System,MLS®#: A2357123 Originating MLS®#: Calgary
Facts & features
Interior
Bedrooms & bathrooms
- Bedrooms: 5
- Bathrooms: 4
- Full bathrooms: 3
- 1/2 bathrooms: 1
Bedroom
- Level: Second
- Dimensions: 9`5" x 12`3"
Bedroom
- Level: Second
- Dimensions: 9`4" x 8`9"
Other
- Level: Second
- Dimensions: 13`10" x 12`1"
Bedroom
- Level: Basement
- Dimensions: 8`11" x 10`7"
Bedroom
- Level: Basement
- Dimensions: 8`7" x 10`7"
Other
- Level: Main
- Dimensions: 6`1" x 4`10"
Other
- Level: Second
- Dimensions: 9`3" x 4`11"
Other
- Level: Basement
- Dimensions: 7`5" x 4`11"
Other
- Level: Second
- Dimensions: 4`11" x 7`10"
Dining room
- Level: Main
- Dimensions: 12`8" x 9`1"
Other
- Level: Basement
- Dimensions: 10`1" x 7`10"
Game room
- Level: Basement
- Dimensions: 9`4" x 13`7"
Kitchen
- Level: Main
- Dimensions: 12`3" x 9`8"
Kitchen
- Level: Basement
- Dimensions: 3`0" x 10`1"
Laundry
- Level: Main
- Dimensions: 5`9" x 5`9"
Living room
- Level: Main
- Dimensions: 14`1" x 12`1"
Heating
- Forced Air
Cooling
- None
Appliances
- Included: Dishwasher, Electric Stove, Microwave, Range Hood, Refrigerator, Washer/Dryer
- Laundry: In Basement, Main Level
Features
- Closet Organizers, No Animal Home, No Smoking Home
- Flooring: Carpet, Hardwood, Laminate
- Windows: Window Coverings
- Basement: Full
- Has fireplace: No
- Common walls with other units/homes: 1 Common Wall
Interior area
- Total interior livable area: 1,277 sqft
Video & virtual tour
Property
Parking
- Total spaces: 3
- Parking features: Double Garage Detached
- Garage spaces: 2
Features
- Levels: Two,2 Storey
- Stories: 1
- Entry location: Ground
- Patio & porch: Deck
- Exterior features: None
- Fencing: Fenced
- Frontage length: 7.50M 24`7"
Lot
- Size: 2,613 Square Feet
- Features: Backs on to Park/Green Space, Fruit Trees/Shrub(s), No Neighbours Behind, Rectangular Lot
Details
- Parcel number: 112351132
- Zoning: R-2
Construction
Type & style
- Home type: MultiFamily
- Property subtype: Semi Detached (Half Duplex)
- Attached to another structure: Yes
Materials
- Stone, Vinyl Siding
- Foundation: Concrete Perimeter
- Roof: Asphalt Shingle
Condition
- New construction: No
- Year built: 2001
Community & HOA
Community
- Features: Park
- Subdivision: Taradale
HOA
- Has HOA: No
Location
- Region: Calgary
Financial & listing details
- Price per square foot: C$411/sqft
- Date on market: 11/6/2026
- Inclusions: None
Price history
Price history is unavailable.
Public tax history
Tax history is unavailable.
Climate risks
Neighborhood: Taradale
Nearby schools
GreatSchools rating
No schools nearby
We couldn't find any schools near this home.
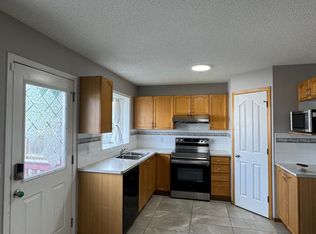
- C$--3 bd3 ba-- sqft671 Taradale Dr NE, Calgary, AB T3J4W1Off Market
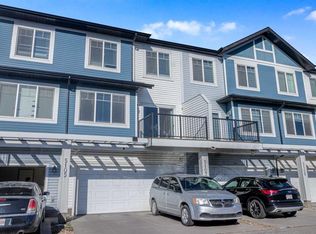
- C$389,9993 bd2 ba1.3k sqft333 S Taralake Way NE #5105, Calgary, AB T3J0R5For Sale
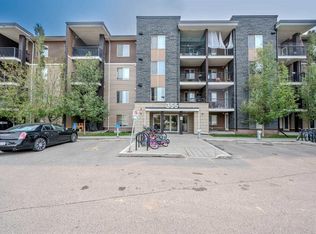
- C$219,9992 bd1 ba570 sqft355 E Taralake Way NE #309, Calgary, AB T3J0M1For Sale
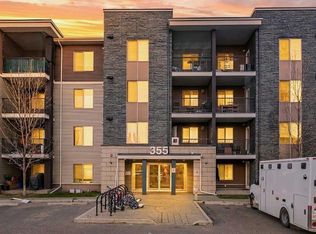
- C$299,9992 bd2 ba981 sqft355 W Taralake Way NE #427, Calgary, AB T3J0M1For Sale
Similar homes
- C$499,9005 bd2 ba872 sqft127 E Whitworth Way NE, Calgary, AB T1Y 6B1For Sale
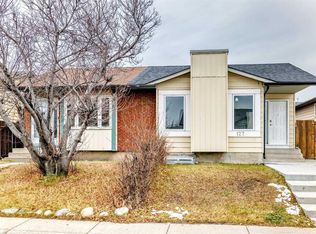 MLS ID #A2355226, Abraham Koshy, Associate, Real Estate Professionals Inc.. courtesy of Pillar9 System
- C$499,9004 bd3 ba1.1k sqft155 N Tarington Grn NE, Calgary, AB T3J 3X3For Sale
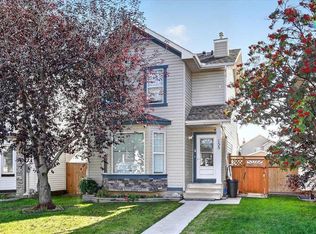 MLS ID #A2334313, Michael Laprairie, Broker, Jayman Realty Inc.. courtesy of Pillar9 System
- C$549,9004 bd4 ba1.4k sqft289 W Taralake Ter NE, Calgary, AB T3J 0A1For Sale
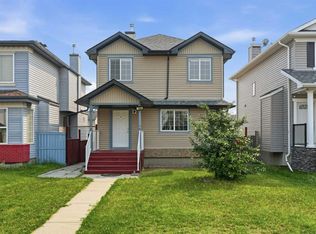 MLS ID #A2346127, Happe Dhillon, Associate, Re/Max Crown. courtesy of Pillar9 System
- C$619,9005 bd4 ba1.5k sqft132 S Savanna Pl NE, Calgary, AB T3J 5P9For Sale
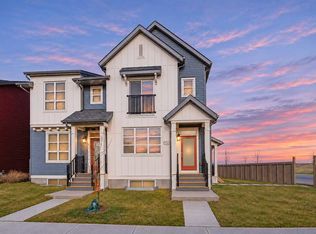 MLS ID #A2356878, Harpreet Sekhon, Associate, Pro Broker. courtesy of Pillar9 System
