CHECK OUT THE 3D TOUR, FLOOR PLANS URL- OPEN HOUSE SATURDAY (OCT-24 from 12:00-5:00pm) and SUNDAY (OCT-25 from 2pm to 6pm) - ONE OF THE ONLY FEW BIGGEST CONDOS IN THE ENTIRE BUILDING-TOP FLOOR- CORNER UNIT- 2 BEDROOMS- 2 FULL BATHROOMS- 2 UNDERGROUND/INDOOR /TITLED PARKINGS- END UNIT- UNOBSTRUCTED VIEWS OF DOWNTOWN, MOUNTAINS- RENOVATED UNIT (new light fixtures, new paint, new carpet, etc). Welcome to 355 Taralake Way NE. This beautifully kept/renovated condo is sitting on the top floor and offers 981 sq ft of living space, making it one of the only few biggest condos in the building. The condo has been renovated and has been vacant since the renovations. Spacious 2 bedrooms, 2 bathrooms plus foyer/den, with lots of windows and LOTS OF sunlight makes it even cozier for winter days. Kitchen has tons of cabinet space, GRANITE countertops and STAINLESS Steel appliances. Property walks away from Ted Harrison school, transit, shopping, parks, bike trails, playgrounds, bike paths, etc which makes it appealing for any 1st time buyers/family to live in or an investor for the rental purposes. Condo fee includes Heat, Water, Reserve Funds, Professional Management, etc. You only pay electricity extra. This condo is 10/10 and you won't be disappointed after seeing this unit.
For sale
C$299,999
355 W Taralake Way NE #427, Calgary, AB T3J 0M1
2beds
981sqft
Apartment
Built in 2013
-- sqft lot
$-- Zestimate®
C$306/sqft
C$555/mo HOA
What's special
Top floorCorner unitEnd unitRenovated unitNew light fixturesNew paintNew carpet
- 12 hours
- 1
- 0
Zillow last checked:
Listing updated:
Listed by:
Sunny Khanna, Associate,
Diamond Realty & Associates Ltd
Source: courtesy of Pillar9 System,MLS®#: A2351777 Originating MLS®#: Calgary
Originating MLS®#: CalgaryFacts & features
Interior
Bedrooms & bathrooms
- Bedrooms: 2
- Bathrooms: 2
- Full bathrooms: 2
Bedroom
- Level: Main
- Dimensions: 10`0" x 11`5"
Other
- Level: Main
- Dimensions: 12`7" x 11`3"
Other
- Level: Main
- Dimensions: 8`11" x 5`7"
Other
- Level: Main
- Dimensions: 5`7" x 7`4"
Dining room
- Level: Main
- Dimensions: 11`11" x 13`2"
Foyer
- Level: Main
- Dimensions: 12`8" x 10`10"
Kitchen
- Level: Main
- Dimensions: 7`3" x 3`1"
Laundry
- Level: Main
- Dimensions: 8`11" x 4`1"
Living room
- Level: Main
- Dimensions: 12`0" x 14`11"
Heating
- Baseboard
Cooling
- None
Appliances
- Included: Dishwasher, Electric Stove, Garage Control(s), Microwave Hood Fan, Refrigerator, Washer/Dryer
- Laundry: In Unit
Features
- Elevator, Granite Counters, No Animal Home, No Smoking Home, Open Floorplan, See Remarks
- Flooring: Carpet, Ceramic Tile, Linoleum
- Basement: None
- Has fireplace: No
- Common walls with other units/homes: 1 Common Wall
Interior area
- Total interior livable area: 981 sqft
Property
Parking
- Total spaces: 2
- Parking features: Underground, Titled
Features
- Levels: Single Level Unit
- Stories: 4
- Entry location: Top
- Patio & porch: Balcony(s)
- Exterior features: Balcony, Playground
Details
- Zoning: M-2
Construction
Type & style
- Home type: Apartment
- Property subtype: Apartment
- Attached to another structure: Yes
Materials
- Stone, Vinyl Siding, Wood Frame
- Roof: Asphalt Shingle
Condition
- New construction: No
- Year built: 2013
Community & HOA
Community
- Features: Park, Playground, Sidewalks, Street Lights
- Subdivision: Taradale
HOA
- Has HOA: Yes
- Amenities included: Bicycle Storage, Playground, Secured Parking, Visitor Parking
- Services included: Common Area Maintenance, Heat, Professional Management, Reserve Fund Contributions, Snow Removal, Water
- HOA fee: C$555 monthly
Location
- Region: Calgary
Financial & listing details
- Price per square foot: C$306/sqft
- Date on market: 10/23/2026
- Inclusions: Drapes
Price history
Price history is unavailable.
Public tax history
Tax history is unavailable.
Climate risks
Neighborhood: Taradale
Nearby schools
GreatSchools rating
No schools nearby
We couldn't find any schools near this home.
- C$236,0002 bd2 ba765 sqft355 N Taralake Way NE #215, Calgary, AB T3J0M1For Sale

- C$274,9002 bd2 ba964 sqft355 SW Taralake Way NE #227, Calgary, AB T3J0M1For Sale

- C$219,9992 bd1 ba570 sqft355 E Taralake Way NE #309, Calgary, AB T3J0M1For Sale
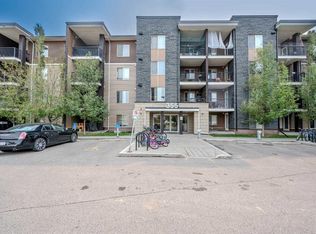
- C$--2 bd1 ba681 sqft355 Taralake Way NE #317, Calgary, AB T3J0M1Off Market
Similar homes
- C$309,8882 bd2 ba920 sqft4641 N 128th Ave NE #1317, Calgary, AB T3N 1T3For Sale
 MLS ID #A2353603, Varun Dhingra, Associate, Lpt Realty. courtesy of Pillar9 System
 - C$295,0002 bd2 ba767 sqft7210 E 80th Ave NE #423, Calgary, AB T3J 0N7For Sale
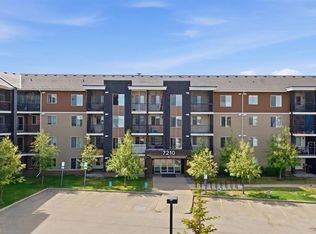 MLS ID #A2348972, Kanwal Bhangu, Associate, Coldwell Banker Yad Realty. courtesy of Pillar9 System
 - C$209,9992 bd1 ba715 sqft15 N Saddlestone Way NE #209, Calgary, AB T3J 0S3For Sale
 MLS ID #A2348329, Rebecca Chamberlain, Associate, Real Broker. courtesy of Pillar9 System
 - C$275,0002 bd2 ba965 sqft7130 80th Ave NE #101, Calgary, AB T3J 0N5For Sale
 MLS ID #A2338961, Ravneet Kaur, Associate, Royal Lepage Benchmark. courtesy of Pillar9 System
