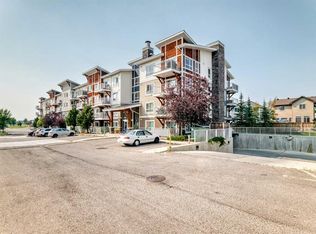
Welcome to this spacious corner end-unit home located in the established and family-friendly community of Taradale, Calgary. Offering a functional layout, plenty of natural light, and a convenient location, this property is an excellent opportunity for first-time buyers, families, or investors. The home features a bright and spacious living area, perfect for relaxing or entertaining family and friends. The updated kitchen offers a modern and functional space with plenty of cabinetry and workspace for everyday living. The bedroom level features a comfortable primary bedroom with its own private ensuite, along with an additional bedroom and a common full bathroom. A conveniently located laundry room adds extra practicality to the home. Being a corner end unit provides additional privacy and natural light, creating a bright and welcoming atmosphere throughout. Ideally located close to Ted Harrison Junior High School, bus stops, dog parks, playgrounds, shopping, and other everyday amenities. With convenient access to transportation and community services, this home offers an excellent combination of space, comfort, and location. Don’t miss this opportunity to own a spacious corner unit in the heart of Taradale. Book your private showing today!
For sale
C$274,900
355 SW Taralake Way NE #227, Calgary, AB T3J 0M1
2beds
964sqft
Apartment
Built in 2013
-- sqft lot
$-- Zestimate®
C$285/sqft
C$555/mo HOA
What's special
Spacious corner end-unit homeFunctional layoutPlenty of natural lightUpdated kitchenModern and functional spaceAdditional bedroomConveniently located laundry room
- 48 days
- 11
- 0
Zillow last checked:
Listing updated:
Listed by:
Naib Gehlot, Associate,
Re/Max Real Estate (Mountain View)
Source: courtesy of Pillar9 System,MLS®#: A2340072 Originating MLS®#: Calgary
Originating MLS®#: CalgaryFacts & features
Interior
Bedrooms & bathrooms
- Bedrooms: 2
- Bathrooms: 2
- Full bathrooms: 2
Bedroom
- Level: Main
- Dimensions: 10`2" x 11`4"
Other
- Level: Main
- Dimensions: 12`5" x 11`1"
Other
- Level: Main
- Dimensions: 8`8" x 4`11"
Other
- Level: Main
- Dimensions: 4`11" x 7`6"
Dining room
- Level: Main
- Dimensions: 11`8" x 13`1"
Eat in kitchen
- Level: Main
- Dimensions: 8`1" x 12`8"
Foyer
- Level: Main
- Dimensions: 11`11" x 8`2"
Laundry
- Level: Main
- Dimensions: 8`11" x 4`0"
Living room
- Level: Main
- Dimensions: 11`10" x 14`5"
Heating
- Central, High Efficiency, Natural Gas
Cooling
- None
Appliances
- Included: Dishwasher, Electric Range, Garage Control(s), Microwave Hood Fan, Refrigerator, Washer/Dryer
- Laundry: In Unit
Features
- No Animal Home, No Smoking Home, Open Floorplan, Quartz Counters, Walk-In Closet(s)
- Flooring: Tile
- Windows: Vinyl Windows, Window Coverings
- Has fireplace: No
- Common walls with other units/homes: 2+ Common Walls,End Unit
Interior area
- Total interior livable area: 964.09 sqft
Property
Parking
- Total spaces: 1
- Parking features: Heated Garage, Underground, Titled
Features
- Levels: Single Level Unit
- Stories: 4
- Entry location: Other
- Patio & porch: Balcony(s)
- Exterior features: Balcony, BBQ gas line
- Pool features: Community
Details
- Parcel number: 112677378
- Zoning: M-2 d133
Construction
Type & style
- Home type: Apartment
- Property subtype: Apartment
- Attached to another structure: Yes
Materials
- Vinyl Siding, Wood Frame
- Foundation: Concrete Perimeter
- Roof: Asphalt Shingle
Condition
- New construction: No
- Year built: 2013
Community & HOA
Community
- Features: Park, Playground, Sidewalks, Street Lights, Tennis Court(s)
- Subdivision: Taradale
HOA
- Has HOA: Yes
- Amenities included: Elevator(s), Parking, Visitor Parking
- Services included: Common Area Maintenance, Gas, Heat, Insurance, Professional Management, Reserve Fund Contributions, Water
- HOA fee: C$555 monthly
Location
- Region: Calgary
Financial & listing details
- Price per square foot: C$285/sqft
- Date on market: 8/25/2026
- Inclusions: -
Price history
Price history is unavailable.
Public tax history
Tax history is unavailable.
Climate risks
Neighborhood: Taradale
Nearby schools
GreatSchools rating
No schools nearby
We couldn't find any schools near this home.
- C$236,0002 bd2 ba765 sqft355 N Taralake Way NE #215, Calgary, AB T3J0M1For Sale

- C$219,9992 bd1 ba570 sqft355 E Taralake Way NE #309, Calgary, AB T3J0M1For Sale
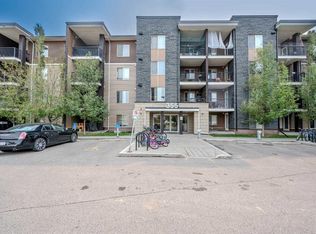
- C$--2 bd1 ba681 sqft355 Taralake Way NE #317, Calgary, AB T3J0M1Off Market
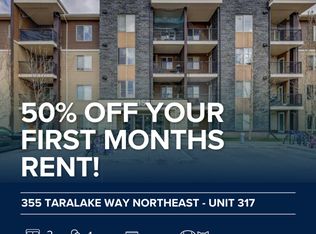
- C$--1 bd1 ba555 sqft355 W Taralake Way NE, Calgary, AB T3J0M1Off Market
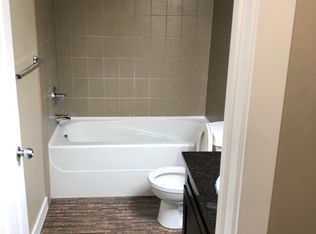
Similar homes
- C$274,9002 bd2 ba804 sqft4641 N 128th Ave NE #3222, Calgary, AB T3N 1T2For Sale
 MLS ID #A2340177, Sukhvinder Parmar, Associate, Cir Realty. courtesy of Pillar9 System
 - C$259,9002 bd2 ba810 sqft302 S Skyview Ranch Dr NE #5404, Calgary, AB T3N 0P5For Sale
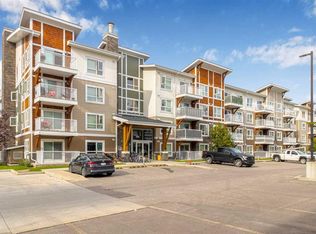 MLS ID #A2342014, Prabhdeep Bhangal, Associate, Real Broker. courtesy of Pillar9 System
 - C$280,0002 bd2 ba908 sqft4641 SW 128th Ave NE #4101, Calgary, AB T3N 1T5For Sale
 MLS ID #A2335925, Yatin Kalra, Associate, Smartpro Realty. courtesy of Pillar9 System
 - C$264,9002 bd2 ba847 sqft302 S Skyview Ranch Dr NE #4116, Calgary, AB T3N 0P5For Sale
 MLS ID #A2331241, Tanweer Ahmed, Associate, Re/Max House Of Real Estate. courtesy of Pillar9 System
