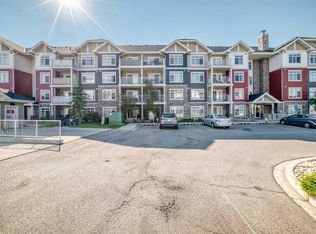
NEW WASHER & DRYER! Welcome to this spacious and affordable 2-bedroom, 2-bathroom apartment in the desirable community of Skyview Ranch. Featuring a bright open-concept layout, beautiful cork hardwood flooring in the living room, and direct access to the balcony, this home offers both comfort and functionality. The well-appointed kitchen features ceiling-height cabinets, a pantry, granite countertops, and stainless steel appliances. The two bedrooms are ideally located on opposite sides of the living area, providing excellent privacy. The primary bedroom offers a walk-through closet and private 4-piece ensuite, while the second bedroom has easy access to another 4-piece bathroom—perfect for guests, roommates, or a home office. Enjoy the convenience of in-suite laundry and a large walk-in storage room, providing plenty of space for seasonal items and even bicycle storage. The location is hard to beat, with a shopping centre right next to the building and quick access to Stoney Trail and Deerfoot Trail, making commuting and everyday errands a breeze. Don’t miss this excellent opportunity to own a spacious 2-bedroom home in one of Calgary’s growing communities!
For sale
C$219,900
155 S Skyview Ranch Way NE #5114, Calgary, AB T3N 0L4
2beds
840sqft
Apartment
Built in 2012
-- sqft lot
$-- Zestimate®
C$262/sqft
C$467/mo HOA
What's special
Bright open-concept layoutWell-appointed kitchenCeiling-height cabinetsGranite countertopsStainless steel appliancesIn-suite laundry
- 47 days
- 0
- 0
Zillow last checked:
Listing updated:
Listed by:
Lisa Li, Associate,
Urban-Realty.Ca
Source: courtesy of Pillar9 System,MLS®#: A2311734 Originating MLS®#: Calgary
Originating MLS®#: CalgaryFacts & features
Interior
Bedrooms & bathrooms
- Bedrooms: 2
- Bathrooms: 2
- Full bathrooms: 2
Other
- Level: Main
- Dimensions: 11`10" x 10`8"
Bedroom
- Level: Main
- Dimensions: 10`7" x 9`8"
Other
- Level: Main
- Dimensions: 8`4" x 4`10"
Other
- Level: Main
- Dimensions: 8`2" x 5`0"
Dining room
- Level: Main
- Dimensions: 8`11" x 8`0"
Other
- Level: Main
- Dimensions: 4`6" x 4`8"
Kitchen
- Level: Main
- Dimensions: 9`0" x 7`8"
Laundry
- Level: Main
- Dimensions: 3`9" x 3`7"
Living room
- Level: Main
- Dimensions: 15`4" x 11`7"
Storage
- Level: Main
- Dimensions: 8`5" x 4`6"
Walk in closet
- Level: Main
- Dimensions: 5`9" x 3`2"
Heating
- Baseboard, Natural Gas
Cooling
- None
Appliances
- Included: Dishwasher, Electric Stove, Refrigerator, Washer/Dryer
- Laundry: In Unit
Features
- Granite Counters
- Flooring: Carpet, Cork
- Has fireplace: No
- Common walls with other units/homes: 1 Common Wall
Interior area
- Total interior livable area: 840 sqft
- Finished area above ground: 840
Property
Parking
- Total spaces: 1
- Parking features: Titled, Underground
Features
- Levels: Single Level Unit
- Stories: 4
- Entry location: Ground
- Patio & porch: Balcony(s)
- Exterior features: Balcony, Playground
Details
- Parcel number: 112495119
- Zoning: M-2
Construction
Type & style
- Home type: Apartment
- Property subtype: Apartment
- Attached to another structure: Yes
Materials
- Vinyl Siding, Wood Frame
- Roof: Asphalt Shingle
Condition
- New construction: No
- Year built: 2012
Community & HOA
Community
- Features: Playground
- Subdivision: Skyview Ranch
HOA
- Has HOA: Yes
- Amenities included: Elevator(s)
- Services included: Common Area Maintenance, Heat, Insurance, Professional Management
- HOA fee: C$467 monthly
Location
- Region: Calgary
Financial & listing details
- Price per square foot: C$262/sqft
- Date on market: 9/2/2026
- Date available: 11/13/2026
- Inclusions: N/A
Price history
Price history is unavailable.
Public tax history
Tax history is unavailable.
Climate risks
Neighborhood: Skyview Ranch
Nearby schools
GreatSchools rating
No schools nearby
We couldn't find any schools near this home.
- C$274,9002 bd2 ba909 sqft155 N Skyview Ranch Way NE #3308, Calgary, AB T3N0L4For Sale

- C$259,9002 bd2 ba903 sqft155 NW Skyview Ranch Way NE #1106, Calgary, AB T3N0L1For Sale
- C$--2 bd2 ba-- sqft155 Skyview Ranch Way NE, Calgary, AB T3N0L2Off Market
- C$--2 bd2 ba850 sqft155 Skyview Ranch Way NE #2104, Calgary, AB T3N0L1Off Market
Similar homes
- C$250,0002 bd2 ba910 sqft155 E Skyview Ranch Way NE #5201, Calgary, AB T3N 0L4For Sale
 MLS ID #A2344141, Kelsey Jones, Associate, Cir Realty. courtesy of Pillar9 System
 - C$224,9002 bd2 ba847 sqft240 SW Skyview Ranch Rd NE #1411, Calgary, AB T3N 0P4For Sale
 MLS ID #A2337905, Santosh Dahal, Associate, Lpt Realty. courtesy of Pillar9 System
 - C$239,9002 bd2 ba815 sqft302 W Skyview Ranch Dr NE #6204, Calgary, AB T3N 0P5For Sale
 MLS ID #A2342321, Anmol Ghattarora, Associate, Remax Innovations. courtesy of Pillar9 System
 - C$239,9002 bd2 ba841 sqft302 S Skyview Ranch Dr NE #2301, Calgary, AB T3N 0P5For Sale
 MLS ID #A2344281, Daniel Medina, Associate, Exp Realty. courtesy of Pillar9 System
