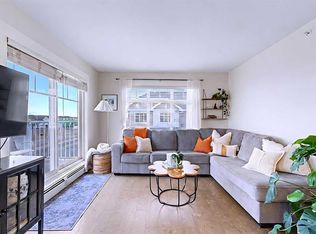
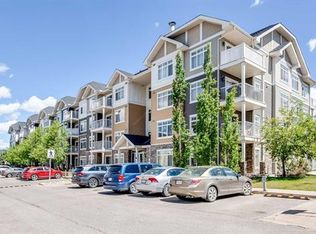
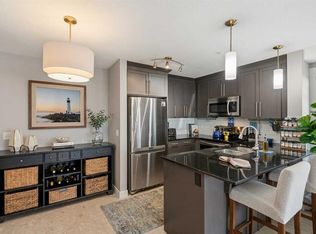
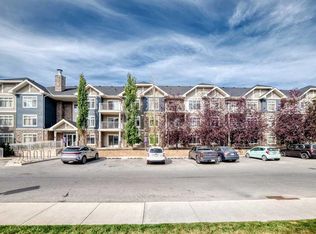
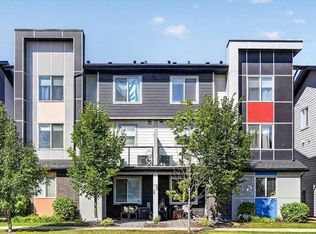
VACANT! SELLER WILLING TO SELL IT FURNISHED! Step into this sun-soaked, beautifully upgraded 1 bed, 1 bath condo in the desirable Skyview Ranch community—perfect for first-time buyers or savvy investors seeking modern comfort and effortless living. This second-floor unit is bathed in natural light, thanks to large windows throughout, creating a warm and inviting atmosphere from the moment you walk in with views looking into the street. The gourmet kitchen features full-height cabinetry, gleaming granite countertops, and stainless steel appliances—a sleek space that seamlessly blends function and style. The open-concept layout flows into a bright living area that extends to your private patio with a gas hookup—ideal for evening BBQs or quiet morning coffee. The spacious bedroom fits a king-sized bed and includes a large walk-in closet, while the modern 4-piece bathroom offers extra storage and clean, contemporary finishes. Enjoy the added convenience of in-suite laundry and your own titled parking stall in a well-managed, pet-friendly building. Located just minutes from parks, schools, shopping, public transit, and with quick access to Stoney and Deerfoot Trail, this location balances everyday ease with urban connectivity. Whether you’re purchasing your first home or adding to your investment portfolio, this light-filled, affordable gem checks every box.
For sale
C$195,000
155 S Skyview Ranch Way NE #1209, Calgary, AB T3N 0L4
1beds
577sqft
Apartment
Built in 2012
-- sqft lot
$-- Zestimate®
C$338/sqft
C$339/mo HOA
What's special
Beautifully upgradedLarge windows throughoutWarm and inviting atmosphereGourmet kitchenFull-height cabinetryGleaming granite countertopsStainless steel appliances
- 47 days
- 3
- 2
Zillow last checked:
Listing updated:
Listed by:
Sherry Johnston, Associate,
Exp Realty
Source: courtesy of Pillar9 System,MLS®#: A2340203 Originating MLS®#: Calgary
Originating MLS®#: CalgaryFacts & features
Interior
Bedrooms & bathrooms
- Bedrooms: 1
- Bathrooms: 1
- Full bathrooms: 1
Other
- Level: Main
- Dimensions: 10`8" x 15`7"
Other
- Level: Main
- Dimensions: 5`11" x 11`2"
Dining room
- Level: Main
- Dimensions: 11`7" x 6`7"
Foyer
- Level: Main
- Dimensions: 7`1" x 8`1"
Kitchen
- Level: Main
- Dimensions: 7`5" x 8`1"
Laundry
- Level: Main
- Dimensions: 2`11" x 3`5"
Living room
- Level: Main
- Dimensions: 11`7" x 9`7"
Heating
- Baseboard
Cooling
- None
Appliances
- Included: Dishwasher, Dryer, Microwave Hood Fan, Refrigerator, Stove(s), Washer
- Laundry: In Unit
Features
- Granite Counters, Open Floorplan
- Flooring: Carpet, Cork
- Windows: Window Coverings
- Has fireplace: No
- Common walls with other units/homes: 2+ Common Walls
Interior area
- Total interior livable area: 577 sqft
Property
Parking
- Total spaces: 1
- Parking features: Outside, Stall, Titled
Features
- Levels: Single Level Unit
- Stories: 4
- Entry location: Other
- Patio & porch: Balcony(s)
- Exterior features: Balcony, BBQ gas line
Details
- Parcel number: 101539755
- Zoning: M-2
Construction
Type & style
- Home type: Apartment
- Property subtype: Apartment
- Attached to another structure: Yes
Materials
- Vinyl Siding
Condition
- New construction: No
- Year built: 2012
Community & HOA
Community
- Features: Park, Playground
- Subdivision: Skyview Ranch
HOA
- Has HOA: Yes
- Amenities included: Visitor Parking
- Services included: Common Area Maintenance, Parking, Professional Management, Snow Removal, Trash
- HOA fee: C$339 monthly
Location
- Region: Calgary
Financial & listing details
- Price per square foot: C$338/sqft
- Date on market: 8/31/2026
- Inclusions: n/a
Price history
Price history is unavailable.
Public tax history
Tax history is unavailable.
Climate risks
Neighborhood: Skyview Ranch
Nearby schools
GreatSchools rating
No schools nearby
We couldn't find any schools near this home.
- C$280,0002 bd2 ba907 sqft155 S Skyview Ranch Way NE #4408, Calgary, AB T3N0L4For Sale
- C$1,4952 bd2 ba834 sqft155 Skyview Ranch Way NE #2205, Calgary, AB T3N0L4For Rent
- C$279,9992 bd2 ba908 sqft155 Skyview Ranch Way NE #6413, Calgary, AB T3N0L1For Sale

- C$239,9002 bd2 ba900 sqft155 Skyview Ranch Way NE #6114, Calgary, AB T3N0L4For Sale
Similar homes
- C$219,9002 bd2 ba840 sqft155 S Skyview Ranch Way NE #5114, Calgary, AB T3N 0L4For Sale
 MLS ID #A2311734, Lisa Li, Associate, Urban-Realty.Ca. courtesy of Pillar9 System
 - C$189,9001 bd1 ba631 sqft240 E Skyview Ranch Rd NE #4109, Calgary, AB T3N 0P4For Sale
 MLS ID #A2344490, Sanja Serwa, Associate, The Real Estate District. courtesy of Pillar9 System
 - C$198,0001 bd1 ba596 sqft302 W Skyview Ranch Dr NE #6111, Calgary, AB T3N 0P5For Sale
 MLS ID #A2342849, Amanda Rickett, Associate, Grand Realty. courtesy of Pillar9 System
 - C$195,0001 bd1 ba549 sqft26 S Redstone Way NE, Calgary, AB T3N 1M4For Sale
 MLS ID #A2343495, Big John Peterson, Associate, Re/Max Realty Professionals. courtesy of Pillar9 System
