Welcome to this TOP-FLOOR 3-BEDROOM condo in the growing community of Cornerstone, offering a rare combination of functionality, affordability, and flexibility. Whether you're a FIRST-TIME BUYER, INVESTOR, or looking for extra space without stretching your budget, this home checks all the boxes. Inside, you'll find a bright and efficient layout with 3 BEDROOMS, 1.5 BATHROOMS, IN-SUITE LAUNDRY, and a WEST-FACING exposure that fills the home with natural light throughout the afternoon and evening. The thoughtfully designed floor plan offers the flexibility to use the additional bedrooms for family, guests, a home office, or a roommate setup. What truly sets this home apart is the value it offers with 2 TITLED PARKING STALLS, STORAGE, and IMMEDIATE POSSESSION available. Located close to parks, shopping, schools, major roadways, and everyday amenities, this is an excellent opportunity to own a practical home in one of Calgary's fastest-growing communities. Don't miss your chance to own a 3-BEDROOM condo at an affordable price point.
For sale
C$275,000
76 Cornerstone Pass NE #2403, Calgary, AB T3N 0Y5
3beds
682sqft
Apartment
Built in 2021
-- sqft lot
$-- Zestimate®
C$403/sqft
C$415/mo HOA
What's special
In-suite laundry
- 57 days
- 32
- 1
Zillow last checked:
Listing updated:
Listed by:
Joseph Nguyen, Associate,
Cir Realty
Source: courtesy of Pillar9 System,MLS®#: A2331543 Originating MLS®#: Calgary
Originating MLS®#: CalgaryFacts & features
Interior
Bedrooms & bathrooms
- Bedrooms: 3
- Bathrooms: 2
- Full bathrooms: 1
- 1/2 bathrooms: 1
Other
- Level: Main
- Dimensions: 9`5" x 9`2"
Bedroom
- Level: Main
- Dimensions: 10`11" x 8`0"
Bedroom
- Level: Main
- Dimensions: 9`1" x 10`8"
Other
- Level: Main
- Dimensions: 4`9" x 7`10"
Other
- Level: Main
- Dimensions: 3`4" x 8`0"
Kitchen
- Level: Main
- Dimensions: 10`3" x 12`2"
Living room
- Level: Main
- Dimensions: 10`3" x 11`2"
Heating
- Baseboard
Cooling
- None
Appliances
- Included: Dishwasher, Dryer, Electric Oven, Microwave Hood Fan, Refrigerator, Washer
- Laundry: In Unit
Features
- Kitchen Island, No Animal Home, No Smoking Home, Open Floorplan, Quartz Counters
- Flooring: Tile
- Windows: Window Coverings
- Has fireplace: No
- Common walls with other units/homes: 2+ Common Walls
Interior area
- Total interior livable area: 682.81 sqft
Video & virtual tour
Property
Parking
- Total spaces: 2
- Parking features: Parkade, Stall, Underground, Titled
Features
- Levels: Single Level Unit
- Stories: 4
- Entry location: Top
- Patio & porch: None
- Exterior features: Balcony, Courtyard, Garden
Details
- Parcel number: 112538864
- Zoning: M-1
Construction
Type & style
- Home type: Apartment
- Property subtype: Apartment
- Attached to another structure: Yes
Materials
- Vinyl Siding, Wood Frame
- Roof: Asphalt Shingle
Condition
- New construction: No
- Year built: 2021
Community & HOA
Community
- Features: Park, Playground
- Subdivision: Cornerstone
HOA
- Has HOA: Yes
- Amenities included: Community Gardens, Elevator(s), Fitness Center, Party Room, Visitor Parking
- Services included: Common Area Maintenance, Heat, Interior Maintenance, Professional Management, Reserve Fund Contributions, Sewer, Snow Removal, Trash, Water
- HOA fee: C$415 monthly
Location
- Region: Calgary
Financial & listing details
- Price per square foot: C$403/sqft
- Date on market: 7/23/2026
- Inclusions: None
Price history
Price history is unavailable.
Public tax history
Tax history is unavailable.
Climate risks
Neighborhood: Cornerstone
Nearby schools
GreatSchools rating
No schools nearby
We couldn't find any schools near this home.
- C$299,9003 bd1 ba690 sqft76 Cornerstone Ave NE #2424, Calgary, AB T3N1G6For Sale

- C$310,0002 bd2 ba783 sqft76 Cornerstone Ave NE #2225, Calgary, AB T3N1G6For Sale
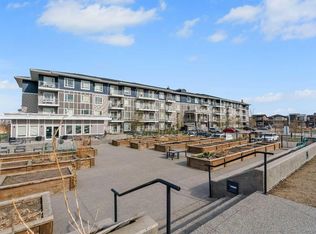
- C$--1 bd1 ba600 sqft76 Cornerstone Pass NE #2314, Calgary, AB T3N0Y5Off Market

- C$1,6002 bd2 ba-- sqft76 Cornerstone Pass NE #1307, Calgary, AB T3N0Y5For Rent

Similar homes
- C$289,0003 bd2 ba930 sqft181 Skyview Ranch Mnr NE #2115, Calgary, AB T3N 0V2For Sale
 MLS ID #A2333428, Candace Hendrickson, Associate, Re/Max Real Estate (Mountain View). courtesy of Pillar9 System
 - C$305,0003 bd2 ba683 sqft76 Cornerstone Ave NE #2303, Calgary, AB T3N 1G6For Sale
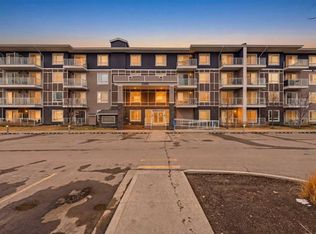 MLS ID #A2331836, Purnima Nalbo, Associate, Cir Realty. courtesy of Pillar9 System
 - C$234,9002 bd1 ba587 sqft76 Cornerstone Pass NE #1433, Calgary, AB T3N 0Y5For Sale
 MLS ID #A2341468, Ulises Ramirez, Associate, Propzap Realty. courtesy of Pillar9 System
 - C$324,9003 bd2 ba807 sqft76 Cornerstone Pass NE #2101, Calgary, AB T3N 0Y6For Sale
 MLS ID #A2340219, Kd Singh, Associate, Prep Realty Inc.. courtesy of Pillar9 System
