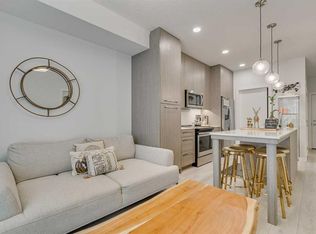
Welcome to your perfect blend of comfort and convenience! This beautifully designed, pet friendly 3rd floor condo in the highly desirable Legends of Cornerstone offers stylish, low maintenance living at its finest. Featuring 3 bedrooms, 1.5 bathrooms, in suite laundry, and the rare bonus of 2 titled parking stalls, one underground and one surface, plus a titled storage locker, this unit truly checks all the boxes. Step inside and be greeted by a bright, open concept layout with 9 foot ceilings that create an airy and inviting feel throughout. The modern kitchen is both functional and stylish, complete with a granite peninsula island with breakfast bar seating, stainless steel appliances, and plenty of cabinet and counter space, perfect for everyday living and entertaining. The three well sized bedrooms offer flexibility for families, guests, or a home office setup. The primary bedroom serves as a comfortable retreat with a walk in closet and its own private 4 piece ensuite. An additional bathroom and a convenient in suite laundry room with extra storage complete the interior. Enjoy your morning coffee or unwind in the evening on your private balcony while taking in peaceful views. This pet friendly building, allowing up to 2 pets with board approval, also offers fantastic amenities including a fitness and yoga centre, media and entertainment room, children’s play area, and even a pet spa. Whether you are a first time home buyer, downsizing, or looking for a great investment opportunity, this condo offers incredible value in a thriving community. Do not miss your chance to own this exceptional property, book your private showing today!
For sale
C$305,000
76 Cornerstone Ave NE #2303, Calgary, AB T3N 1G6
3beds
683sqft
Apartment
Built in 2021
-- sqft lot
$-- Zestimate®
C$446/sqft
C$453/mo HOA
What's special
In suite laundryBright open concept layoutAiry and inviting feelModern kitchenStainless steel appliancesThree well sized bedroomsWalk in closet
- 68 days
- 6
- 1
Zillow last checked:
Listing updated:
Listed by:
Purnima Nalbo, Associate,
Cir Realty
Source: courtesy of Pillar9 System,MLS®#: A2331836 Originating MLS®#: Calgary
Originating MLS®#: CalgaryFacts & features
Interior
Bedrooms & bathrooms
- Bedrooms: 3
- Bathrooms: 2
- Full bathrooms: 1
- 1/2 bathrooms: 1
Bedroom
- Level: Main
- Dimensions: 9`2" x 10`8"
Bedroom
- Level: Main
- Dimensions: 10`11" x 8`1"
Other
- Level: Main
- Dimensions: 9`6" x 9`1"
Other
- Level: Main
- Dimensions: 8`10" x 8`0"
Other
- Level: Main
- Dimensions: 0`0" x 0`0"
Other
- Level: Main
- Dimensions: 11`1" x 4`9"
Foyer
- Level: Main
- Dimensions: 3`9" x 6`3"
Kitchen
- Level: Main
- Dimensions: 9`9" x 10`11"
Laundry
- Level: Main
- Dimensions: 4`6" x 5`11"
Walk in closet
- Level: Main
- Dimensions: 7`1" x 3`0"
Heating
- Baseboard
Cooling
- None
Appliances
- Included: Dishwasher, Dryer, Electric Stove, Microwave Hood Fan, Refrigerator, Washer
- Laundry: In Unit
Features
- Breakfast Bar, Closet Organizers, Kitchen Island, No Animal Home, No Smoking Home, Open Floorplan, Pantry, Quartz Counters, Recessed Lighting, Storage, Walk-In Closet(s)
- Flooring: Ceramic Tile, Vinyl
- Windows: Vinyl Windows, Window Coverings
- Has fireplace: No
- Common walls with other units/homes: 2+ Common Walls
Interior area
- Total interior livable area: 683.73 sqft
Video & virtual tour
Property
Parking
- Total spaces: 2
- Parking features: Stall, Titled, Underground
Features
- Levels: Single Level Unit
- Stories: 4
- Entry location: Other
- Patio & porch: Balcony(s)
- Exterior features: Balcony, Garden
Details
- Zoning: M-1
Construction
Type & style
- Home type: Apartment
- Property subtype: Apartment
- Attached to another structure: Yes
Materials
- Stone, Vinyl Siding, Wood Frame
Condition
- New construction: No
- Year built: 2021
Community & HOA
Community
- Features: Park, Playground, Sidewalks, Street Lights
- Subdivision: Cornerstone
HOA
- Has HOA: Yes
- Amenities included: Elevator(s), Fitness Center, Other, Parking, Party Room, Recreation Facilities, Snow Removal, Storage, Trash, Visitor Parking
- Services included: Common Area Maintenance, Heat, Maintenance Grounds, Professional Management, Sewer, Trash, Water
- HOA fee: C$453 monthly
Location
- Region: Calgary
Financial & listing details
- Price per square foot: C$446/sqft
- Date on market: 7/23/2026
- Inclusions: N/A
Price history
Price history is unavailable.
Public tax history
Tax history is unavailable.
Climate risks
Neighborhood: Cornerstone
Nearby schools
GreatSchools rating
No schools nearby
We couldn't find any schools near this home.
- C$235,0002 bd2 ba668 sqft76 Cornerstone Ave NE #2217, Calgary, AB T3N1G6For Sale
- C$324,9003 bd2 ba807 sqft76 Cornerstone Pass NE #2101, Calgary, AB T3N0Y6For Sale

- C$--1 bd1 ba600 sqft76 Cornerstone Pass NE #2314, Calgary, AB T3N0Y5Off Market

- C$1,6002 bd2 ba-- sqft76 Cornerstone Pass NE #1307, Calgary, AB T3N0Y5For Rent

Similar homes
- C$310,0002 bd2 ba783 sqft76 Cornerstone Ave NE #2225, Calgary, AB T3N 1G6For Sale
 MLS ID #A2306055, Chris Ford, Associate, Maxwell Capital Realty. courtesy of Pillar9 System
 - C$275,0003 bd2 ba682 sqft76 Cornerstone Pass NE #2403, Calgary, AB T3N 0Y5For Sale
 MLS ID #A2331543, Joseph Nguyen, Associate, Cir Realty. courtesy of Pillar9 System
 - C$324,9003 bd2 ba807 sqft76 Cornerstone Pass NE #2101, Calgary, AB T3N 0Y6For SaleMLS ID #A2340219, Kd Singh, Associate, Prep Realty Inc.. courtesy of Pillar9 System
- C$235,0002 bd2 ba668 sqft76 Cornerstone Ave NE #2217, Calgary, AB T3N 1G6For SaleMLS ID #A2347330, Mel Star, Associate, Re/Max House Of Real Estate. courtesy of Pillar9 System
