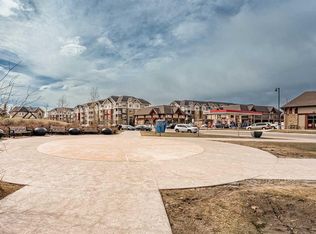
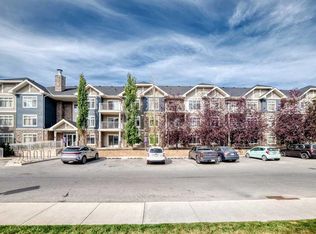
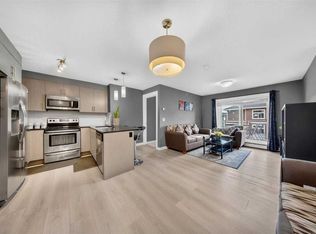
Welcome to this bright and spacious corner unit in the desirable community of Skyview! This rare 2-bedroom, 2-full-bathroom home offers NEW FLOORING, SEPARATE ACCESS, convenient street parking, and a titled heated UNDERGROUND PARKING STALL with STORAGE. One of only six units in the building with separate access and street parking, this home enjoys one of the best locations in the complex, directly across from a park with unobstructed views—perfect for kids and pets. The corner-unit layout features extra windows and plenty of natural sunlight. The oversized living room opens through sliding glass doors to a private deck overlooking the park. The kitchen features stainless steel appliances, a breakfast bar, and full-height cabinets, with a spacious dining area nearby. The primary bedroom includes a 4-piece ensuite and walk-through his-and-hers closets, while the generously sized second bedroom provides excellent flexibility. In-suite laundry adds everyday convenience. This location offers quick access to Stoney Trail, Deerfoot Trail, shopping, playgrounds, parks, and transit. A rare combination of space, sunlight, parking, separate access —don’t miss it!
For sale
C$259,900
155 NW Skyview Ranch Way NE #1106, Calgary, AB T3N 0L1
2beds
903sqft
Apartment
Built in 2011
-- sqft lot
$-- Zestimate®
C$288/sqft
C$502/mo HOA
What's special
New flooringConvenient street parkingBreakfast barFull-height cabinetsSpacious dining area nearbyWalk-through his-and-hers closetsGenerously sized second bedroom
- 46 days
- 15
- 1
Zillow last checked:
Listing updated:
Listed by:
Rohit Verma, Associate,
Royal Lepage Metro
Source: courtesy of Pillar9 System,MLS®#: A2341053 Originating MLS®#: Calgary
Originating MLS®#: CalgaryFacts & features
Interior
Bedrooms & bathrooms
- Bedrooms: 2
- Bathrooms: 2
- Full bathrooms: 2
Bedroom
- Level: Main
- Dimensions: 14`6" x 11`4"
Other
- Level: Main
- Dimensions: 11`11" x 12`11"
Other
- Level: Main
- Dimensions: 8`2" x 4`11"
Other
- Level: Main
- Dimensions: 8`3" x 4`11"
Other
- Level: Main
- Dimensions: 11`2" x 6`8"
Dinette
- Level: Main
- Dimensions: 10`8" x 9`1"
Other
- Level: Main
- Dimensions: 4`5" x 8`7"
Kitchen
- Level: Main
- Dimensions: 8`5" x 8`9"
Laundry
- Level: Main
- Dimensions: 3`1" x 7`7"
Living room
- Level: Main
- Dimensions: 11`4" x 11`8"
Heating
- Baseboard, Natural Gas
Cooling
- None
Appliances
- Included: Dishwasher, Dryer, Electric Stove, Microwave Hood Fan, Refrigerator, Washer
- Laundry: In Unit
Features
- Ceiling Fan(s), Granite Counters
- Flooring: Vinyl
- Windows: Window Coverings
- Has fireplace: No
- Common walls with other units/homes: 2+ Common Walls
Interior area
- Total interior livable area: 903.80 sqft
Property
Parking
- Total spaces: 1
- Parking features: Titled, Underground
Features
- Levels: Single Level Unit
- Stories: 4
- Entry location: Ground
- Patio & porch: Balcony(s)
- Exterior features: Playground
Details
- Zoning: M-2
Construction
Type & style
- Home type: Apartment
- Property subtype: Apartment
- Attached to another structure: Yes
Materials
- Stone, Vinyl Siding, Wood Frame
- Roof: Asphalt Shingle
Condition
- New construction: No
- Year built: 2011
Community & HOA
Community
- Features: Park, Playground
- Subdivision: Skyview Ranch
HOA
- Has HOA: Yes
- Amenities included: Other
- Services included: Common Area Maintenance, Heat, Professional Management, Trash, Water
- HOA fee: C$495 monthly
- Second HOA fee: C$85 annually
Location
- Region: Calgary
Financial & listing details
- Price per square foot: C$288/sqft
- Date on market: 8/29/2026
- Inclusions: N/A
Price history
Price history is unavailable.
Public tax history
Tax history is unavailable.
Climate risks
Neighborhood: Skyview Ranch
Nearby schools
GreatSchools rating
No schools nearby
We couldn't find any schools near this home.
- C$--2 bd2 ba-- sqft155 Skyview Ranch Way NE, Calgary, AB T3N0L2Off Market
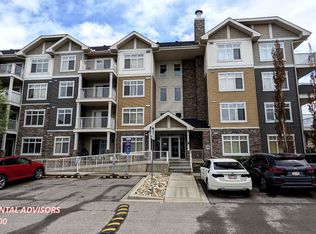
- C$--2 bd2 ba850 sqft155 Skyview Ranch Way NE #2104, Calgary, AB T3N0L1Off Market
- C$--2 bd2 ba832 sqft155 Skyview Ranch Way NE #6204, Calgary, AB T3N0L4Off Market

- C$--2 bd2 ba822 sqft#4214 155 Skyview Ranch Way NE, Calgary, AB T3N0L2Off Market
Similar homes
- C$269,9992 bd2 ba819 sqft302 Skyview Ranch Dr NE #3411, Calgary, AB T3N 0P5For Sale
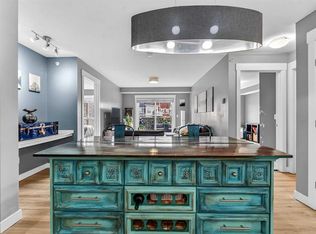 MLS ID #A2340967, Ashley Charron, Associate, Lpt Realty. courtesy of Pillar9 System
 - C$264,9002 bd2 ba847 sqft302 S Skyview Ranch Dr NE #4116, Calgary, AB T3N 0P5For Sale
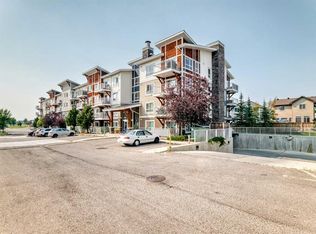 MLS ID #A2331241, Tanweer Ahmed, Associate, Re/Max House Of Real Estate. courtesy of Pillar9 System
 - C$229,9002 bd2 ba840 sqft155 S Skyview Ranch Way NE #5114, Calgary, AB T3N 0L4For Sale
 MLS ID #A2311734, Lisa Li, Associate, Urban-Realty.Ca. courtesy of Pillar9 System
 - C$244,9992 bd2 ba841 sqft240 E Skyview Ranch Rd NE #1404, Calgary, AB T3N 0P4For Sale
 MLS ID #A2345072, Timmy Sharma, Associate, Coldwell Banker Yad Realty. courtesy of Pillar9 System
