Welcome to this bright, freshly painted, and beautifully maintained 2 bedroom, 2 bathroom condo with a versatile flex room/den, offering a functional open concept layout designed for comfortable modern living. The spacious kitchen features granite countertops, ample cabinetry, and overlooks the dining and living areas, making it perfect for everyday living and effortless entertaining. Large windows flood the home with natural light, creating a warm and inviting atmosphere throughout. The flexible den provides the ideal space for a home office, study, hobby room, or additional storage. The spacious primary bedroom features a walk through closet leading to a private 4 piece ensuite, while the second bedroom and full bathroom offer excellent privacy and flexibility for family, guests, or roommates. Additional highlights include fresh paint throughout, A/C rough in, in suite laundry, titled underground parking, and a well-maintained building. Ideally located close to shopping, restaurants, schools, parks, public transit, and with quick access to major roadways, this move in ready home offers exceptional value for first time buyers, downsizers, and investors alike. Combining comfort, convenience, and low maintenance living, this is a fantastic opportunity you won't want to miss!
For sale
C$274,900
4641 N 128th Ave NE #3222, Calgary, AB T3N 1T2
2beds
804sqft
Apartment
Built in 2020
-- sqft lot
$-- Zestimate®
C$342/sqft
C$344/mo HOA
What's special
- 61 days
- 2
- 0
Zillow last checked:
Listing updated:
Listed by:
Sukhvinder Parmar, Associate,
Cir Realty
Source: courtesy of Pillar9 System,MLS®#: A2340177 Originating MLS®#: Calgary
Originating MLS®#: CalgaryFacts & features
Interior
Bedrooms & bathrooms
- Bedrooms: 2
- Bathrooms: 2
- Full bathrooms: 2
Bedroom
- Level: Main
- Dimensions: 8`11" x 12`2"
Other
- Level: Main
- Dimensions: 10`11" x 9`8"
Other
- Level: Main
- Dimensions: 7`10" x 5`0"
Other
- Level: Main
- Dimensions: 4`11" x 9`8"
Other
- Level: Main
- Dimensions: 9`10" x 6`3"
Dining room
- Level: Main
- Dimensions: 7`2" x 10`4"
Other
- Level: Main
- Dimensions: 7`10" x 3`6"
Flex space
- Level: Main
- Dimensions: 7`10" x 10`5"
Other
- Level: Main
- Dimensions: 9`1" x 9`3"
Laundry
- Level: Main
- Dimensions: 3`9" x 3`4"
Living room
- Level: Main
- Dimensions: 10`4" x 10`4"
Walk in closet
- Level: Main
- Dimensions: 3`5" x 7`5"
Heating
- Baseboard
Cooling
- None
Appliances
- Included: Dishwasher, Refrigerator, Washer/Dryer Stacked
- Laundry: In Unit
Features
- Granite Counters, No Smoking Home
- Flooring: Carpet, Laminate
- Has fireplace: No
- Common walls with other units/homes: 1 Common Wall,End Unit
Interior area
- Total interior livable area: 804 sqft
Property
Parking
- Total spaces: 1
- Parking features: Heated Garage, Parkade, Titled
Features
- Levels: Single Level Unit
- Stories: 6
- Entry location: Other
- Patio & porch: None
- Exterior features: Balcony
Details
- Parcel number: 112156375
- Zoning: DC
Construction
Type & style
- Home type: Apartment
- Property subtype: Apartment
- Attached to another structure: Yes
Materials
- Concrete, Other, Wood Frame
Condition
- New construction: No
- Year built: 2020
Community & HOA
Community
- Features: Playground, Sidewalks, Street Lights
- Subdivision: Skyview Ranch
HOA
- Has HOA: Yes
- Amenities included: Community Gardens, Elevator(s), Fitness Center
- Services included: Amenities of HOA/Condo, Heat, Water
- HOA fee: C$337 monthly
- Second HOA fee: C$84 annually
Location
- Region: Calgary
Financial & listing details
- Price per square foot: C$342/sqft
- Date on market: 8/26/2026
- Inclusions: N/A
Price history
Price history is unavailable.
Public tax history
Tax history is unavailable.
Climate risks
Neighborhood: Skyview Ranch
Nearby schools
GreatSchools rating
No schools nearby
We couldn't find any schools near this home.
- C$280,0002 bd2 ba908 sqft4641 SW 128th Ave NE #4101, Calgary, AB T3N1T5For Sale

- C$279,9002 bd2 ba683 sqft4641 N 128th Ave NE #3623, Calgary, AB T3N1T3For Sale

- C$230,0002 bd1 ba519 sqft4641 N 128th Ave NE #3312, Calgary, AB T3N1T3For Sale
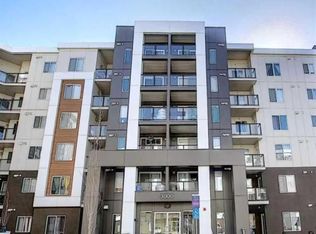
- C$194,9001 bd1 ba598 sqft4641 W 128th Ave NE #3520, Calgary, AB T3N1T3For Sale

Similar homes
- C$253,0002 bd2 ba742 sqft4641 N 128th Ave NE #2110, Calgary, AB T3N 1T2For Sale
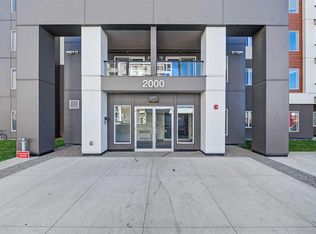 MLS ID #A2350667, Avtar Singh, Associate, Lpt Realty. courtesy of Pillar9 System
 - C$270,0002 bd2 ba837 sqft4641 SW 128th Ave NE #4210, Calgary, AB T3N 1T5For Sale
 MLS ID #A2340107, Kulwinder Gill, Associate, Lpt Realty. courtesy of Pillar9 System
 - C$280,0002 bd2 ba908 sqft4641 SW 128th Ave NE #4101, Calgary, AB T3N 1T5For SaleMLS ID #A2335925, Yatin Kalra, Associate, Smartpro Realty. courtesy of Pillar9 System
- C$269,9992 bd2 ba819 sqft302 Skyview Ranch Dr NE #3411, Calgary, AB T3N 0P5For Sale
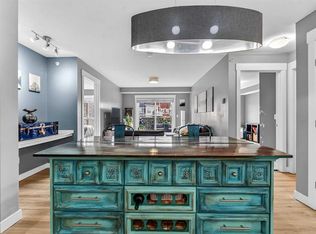 MLS ID #A2340967, Ashley Charron, Associate, Lpt Realty. courtesy of Pillar9 System
