Welcome to this bright and beautifully maintained apartment unit in the desirable community of Skyview Ranch. This thoughtfully designed unit features 2 spacious bedrooms plus a versatile den that can be used as a home office, study, Big Closet or additional sleeping space. The functional open-concept layout offers a generous living and dining area, a modern kitchen with ample cabinetry and large windows that fill the home with natural light. Additional features include in-suite laundry, a private balcony and one titled underground heated parking stall. The well-maintained building offers excellent amenities, including elevator access, a fitness facility, secure entry and visitor parking. Enjoy a highly convenient location close to shopping, restaurants, schools, parks, playgrounds, public transit, and numerous everyday amenities. With easy access to Stoney Trail, Deerfoot Trail, Métis Trail, Country Hills Boulevard, Calgary International Airport and CrossIron Mills, commuting around the city is easy. An excellent opportunity for first-time buyers, investors, downsizers or anyone seeking a comfortable home in a convenient northeast Calgary location. Book your private showing today!
For sale
C$270,000
4641 SW 128th Ave NE #4210, Calgary, AB T3N 1T5
2beds
837sqft
Apartment
Built in 2020
-- sqft lot
$-- Zestimate®
C$322/sqft
C$337/mo HOA
What's special
Functional open-concept layoutIn-suite laundryPrivate balcony
- 55 days
- 1
- 0
Zillow last checked:
Listing updated:
Listed by:
Kulwinder Gill, Associate,
Lpt Realty,
Sandeep Sidhu, Associate,
Lpt Realty
Source: courtesy of Pillar9 System,MLS®#: A2340107 Originating MLS®#: Calgary
Originating MLS®#: CalgaryFacts & features
Interior
Bedrooms & bathrooms
- Bedrooms: 2
- Bathrooms: 2
- Full bathrooms: 2
Other
- Level: Main
- Dimensions: 9`9" x 10`4"
Bedroom
- Level: Main
- Dimensions: 10`8" x 11`9"
Other
- Level: Main
- Dimensions: 7`6" x 5`0"
Other
- Level: Main
- Dimensions: 4`11" x 8`0"
Den
- Level: Main
- Dimensions: 11`2" x 9`0"
Dining room
- Level: Main
- Dimensions: 11`8" x 7`6"
Kitchen
- Level: Main
- Dimensions: 7`11" x 7`10"
Living room
- Level: Main
- Dimensions: 11`8" x 10`8"
Heating
- Central
Cooling
- None
Appliances
- Included: Dishwasher, Electric Stove, Microwave Hood Fan, Refrigerator, Washer/Dryer
- Laundry: In Unit
Features
- Breakfast Bar, Elevator, Kitchen Island, No Animal Home, No Smoking Home, Pantry, Quartz Counters
- Flooring: Carpet, Vinyl
- Has fireplace: No
- Common walls with other units/homes: 2+ Common Walls
Interior area
- Total interior livable area: 837.60 sqft
Property
Parking
- Total spaces: 1
- Parking features: Titled, Underground
Features
- Levels: Single Level Unit
- Stories: 6
- Entry location: Other
- Patio & porch: Balcony(s)
- Exterior features: Balcony, Playground, Storage
Details
- Parcel number: 112594945
- Zoning: DC
Construction
Type & style
- Home type: Apartment
- Property subtype: Apartment
- Attached to another structure: Yes
Materials
- Concrete, Vinyl Siding
Condition
- New construction: No
- Year built: 2020
Community & HOA
Community
- Features: Park, Playground, Sidewalks, Street Lights
- Subdivision: Skyview Ranch
HOA
- Has HOA: Yes
- Amenities included: Day Care, Elevator(s), Park, Visitor Parking
- Services included: Common Area Maintenance, Heat, Sewer, Snow Removal, Water
- HOA fee: C$337 monthly
Location
- Region: Calgary
Financial & listing details
- Price per square foot: C$322/sqft
- Date on market: 8/26/2026
- Inclusions: N/A
Price history
Price history is unavailable.
Public tax history
Tax history is unavailable.
Climate risks
Neighborhood: Skyview Ranch
Nearby schools
GreatSchools rating
No schools nearby
We couldn't find any schools near this home.
- C$309,8882 bd2 ba920 sqft4641 N 128th Ave NE #1317, Calgary, AB T3N1T3For Sale

- C$249,9002 bd2 ba755 sqft4641 N 128th Ave NE #2407, Calgary, AB T3N1T5For Sale
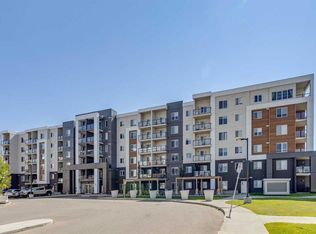
- C$255,0002 bd2 ba688 sqft4641 S 128th Ave NE #2618, Calgary, AB T3N1T2For Sale

- C$253,0002 bd2 ba742 sqft4641 N 128th Ave NE #2110, Calgary, AB T3N1T2For Sale
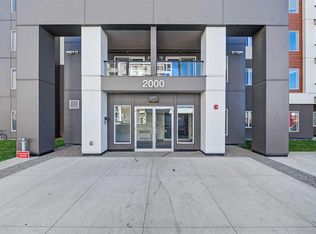
Similar homes
- C$280,0002 bd2 ba908 sqft4641 SW 128th Ave NE #4101, Calgary, AB T3N 1T5For Sale
 MLS ID #A2335925, Yatin Kalra, Associate, Smartpro Realty. courtesy of Pillar9 System
 - C$274,9002 bd2 ba804 sqft4641 N 128th Ave NE #3222, Calgary, AB T3N 1T2For Sale
 MLS ID #A2340177, Sukhvinder Parmar, Associate, Cir Realty. courtesy of Pillar9 System
 - C$253,0002 bd2 ba742 sqft4641 N 128th Ave NE #2110, Calgary, AB T3N 1T2For SaleMLS ID #A2350667, Avtar Singh, Associate, Lpt Realty. courtesy of Pillar9 System
- C$279,9002 bd2 ba683 sqft4641 N 128th Ave NE #3623, Calgary, AB T3N 1T3For Sale
 MLS ID #A2340131, Simon Maara, Broker, Maara Realty Inc. courtesy of Pillar9 System
