Welcome to this bright and spacious corner unit in the heart of Calgary’s Northeast. This beautifully maintained 2-bedroom, 2-bathroom apartment offers 972 sq. ft. of thoughtfully designed living space, featuring large windows that fill the home with natural light. The unit has been recently updated with kitchen cabinets. Luxury vinyl plank flooring throughout, giving the home a fresh and modern feel. The open-concept kitchen features granite countertops and stainless steel appliances and flows seamlessly into the spacious living and dining areas. The well-designed floor plan offers added privacy with the bedrooms located on opposite sides of the unit. The primary bedroom features its own private ensuite, while the generously sized second bedroom is ideal for family, guests, or a home office. Additional features include in-suite laundry, ample storage, underground parking, and a private balcony with city views. The secure, well-maintained building also offers plenty of visitor parking, making it convenient for friends and family. Enjoy an excellent location just steps from everyday amenities, including Mega Sanjha Punjab, Tim Hortons, Esso, Saddletowne LRT Station, Genesis Centre, banks, medical services, shopping, restaurants, and more. A spacious, updated corner unit offering comfort, convenience, and an unbeatable location—book your private showing today!
For sale
C$264,990
7180 S 80th Ave NE #201, Calgary, AB T3J 0N6
2beds
972sqft
Apartment
Built in 2013
-- sqft lot
$-- Zestimate®
C$272/sqft
C$545/mo HOA
What's special
Open-concept kitchenGranite countertopsStainless steel appliancesGenerously sized second bedroomIn-suite laundrySecure well-maintained building
- 1 day |
- 17 |
- 0 |
Zillow last checked:
Listing updated:
Listed by:
Kunal Duggal, Associate,
Coldwell Banker Yad Realty,
Harish Duggal, Associate,
Prep Realty Inc.
Source: courtesy of Pillar9 System,MLS®#: A2336632 Originating MLS®#: Calgary
Originating MLS®#: CalgaryFacts & features
Interior
Bedrooms & bathrooms
- Bedrooms: 2
- Bathrooms: 2
- Full bathrooms: 2
Other
- Level: Third
- Dimensions: 12`6" x 11`2"
Bedroom
- Level: Third
- Dimensions: 10`2" x 11`3"
Other
- Level: Third
- Dimensions: 8`8" x 4`11"
Other
- Level: Third
- Dimensions: 5`0" x 7`7"
Dining room
- Level: Third
- Dimensions: 11`11" x 12`11"
Kitchen
- Level: Third
- Dimensions: 7`8" x 12`9"
Laundry
- Level: Third
- Dimensions: 8`8" x 4`0"
Office
- Level: Third
- Dimensions: 7`5" x 11`0"
Office
- Level: Third
- Dimensions: 11`10" x 14`6"
Heating
- Baseboard, Forced Air
Cooling
- None
Appliances
- Included: Dishwasher, Electric Stove, Range Hood, Refrigerator, Washer/Dryer
- Laundry: In Unit
Features
- Granite Counters, No Animal Home, No Smoking Home
- Flooring: Vinyl
- Has fireplace: No
- Common walls with other units/homes: 2+ Common Walls
Interior area
- Total interior livable area: 972.45 sqft
Property
Parking
- Total spaces: 1
- Parking features: Underground, Titled
Features
- Levels: Single Level Unit
- Stories: 4
- Entry location: Other
- Patio & porch: Other
- Exterior features: Balcony
Details
- Parcel number: 112168423
- Zoning: M-2
Construction
Type & style
- Home type: Apartment
- Property subtype: Apartment
- Attached to another structure: Yes
Materials
- Concrete, Vinyl Siding
Condition
- New construction: No
- Year built: 2013
Community & HOA
Community
- Features: Park, Playground, Street Lights
- Subdivision: Saddle Ridge
HOA
- Has HOA: Yes
- Amenities included: Elevator(s), Snow Removal, Trash, Visitor Parking
- Services included: Amenities of HOA/Condo, Heat, Maintenance Grounds, Water
- HOA fee: C$545 monthly
Location
- Region: Calgary
Financial & listing details
- Price per square foot: C$272/sqft
- Date on market: 8/12/2026
- Inclusions: None
Price history
Price history is unavailable.
Public tax history
Tax history is unavailable.
Climate risks
Neighborhood: Saddle Ridge
Nearby schools
GreatSchools rating
No schools nearby
We couldn't find any schools near this home.
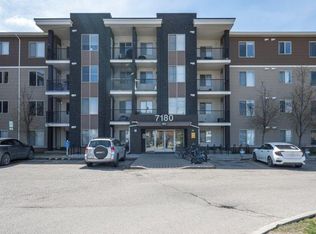
- C$--2 bd1 ba708 sqft7180 80th Ave NE #216, Calgary, AB T3J0N6Off Market
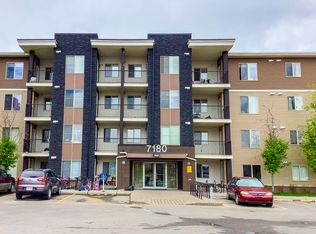
- C$--2 bd1 ba-- sqft7180 80th Ave NE #410, Calgary, AB T3J0N6Off Market
- C$--1 bd1 ba-- sqft7180 80th Ave NE #412, Calgary, AB T3J0N6Off Market
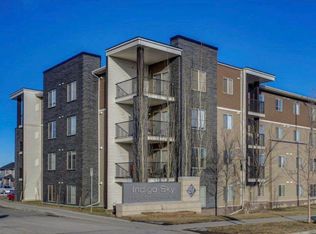
- C$--2 bd1 ba950 sqft7180 80th Ave NE #2, Calgary, AB T3J0N6Off Market
- C$329,0002 bd2 ba760 sqft7110 S 80th Ave NE #420, Calgary, AB T3J0N4For Sale
- C$288,5002 bd2 ba967 sqft7210 NW 80th Ave NE #202, Calgary, AB T3J0N7For Sale
- C$199,9991 bd1 ba575 sqft7210 N 80th Ave NE #318, Calgary, AB T3J0N7For Sale
- C$189,9001 bd1 ba511 sqft7210 N 80th Ave NE #414, Calgary, AB T3J0N7For Sale
Similar homes
- C$285,0002 bd2 ba899 sqft5 S Saddlestone Way NE #319, Calgary, AB T3J 0S2For Sale
 MLS ID #A2321089, Jaskaran Singh Dhillon, Associate, Exp Realty. courtesy of Pillar9 System
 - C$225,0002 bd1 ba707 sqft5 Saddlestone Way NE #207, Calgary, AB T3J 0S2For Sale
 MLS ID #A2326496, Navin Hamal, Associate, Exp Realty. courtesy of Pillar9 System
 - C$220,0002 bd1 ba685 sqft7110 SE 80th Ave NE #309, Calgary, AB T3J 0N4For Sale
 MLS ID #A2315078, Kashif Sohail, Associate, Urban-Realty.Ca. courtesy of Pillar9 System
 - C$289,0003 bd2 ba930 sqft181 Skyview Ranch Mnr NE #2115, Calgary, AB T3N 0V2For Sale
 MLS ID #A2333428, Candace Hendrickson, Associate, Re/Max Real Estate (Mountain View). courtesy of Pillar9 System
 - C$264,9002 bd2 ba834 sqft155 W Skyview Ranch Way NE #2207, Calgary, AB T3N 0L1For SaleMLS ID #A2304885, Syed Tirmzi, Associate, Royal Lepage Metro. courtesy of Pillar9 System
- C$249,9002 bd1 ba853 sqft181 Skyview Ranch Mnr NE #2109, Calgary, AB T2N 0V2For SaleMLS ID #A2331524, Jesse Bydevaate, Associate, Re/Max First. courtesy of Pillar9 System
- C$---- bd-- ba-- sqft2600 N 66th St NE #2201, Calgary, AB T1Y 7L1Off Market
- C$254,9002 bd1 ba758 sqft300 N Marina Dr #143, Chestermere, AB T1X 0P6For SaleMLS ID #A2335712, Wasim Elafech, Associate, Century 21 Bravo Realty. courtesy of Pillar9 System
- C$274,9002 bd1 ba766 sqft5555 W Falsbridge Dr NE #111, Calgary, AB T3J 3E8For SaleMLS ID #A2325105, Jaskaran Singh Dhillon, Associate, Exp Realty. courtesy of Pillar9 System
- C$256,0002 bd2 ba984 sqft4975 N 130th Ave SE #3211, Calgary, AB T2Z 4P2For SaleMLS ID #A2335757, Chad Kon, Associate, Real Broker. courtesy of Pillar9 System
- C$228,8002 bd1 ba897 sqft181 N Skyview Ranch Mnr NE #2210, Calgary, AB T3N 0V2For SaleMLS ID #A2333497, Jessica Chan, Broker, Jessica Chan Real Estate & Management Inc.. courtesy of Pillar9 System
- C$249,9002 bd2 ba877 sqft1727 S 54th St SE #425, Calgary, AB T2A 1B7For SaleMLS ID #A2317458, Jenna Nguyen, Associate, Re/Max First. courtesy of Pillar9 System
- C$385,0003 bd2 ba977 sqft6118 E 80th Ave NE #3217, Calgary, AB T3J 0S6For SaleMLS ID #A2318905, Angel Godson-Onumejor, Broker, Regent Pointe Realty. courtesy of Pillar9 System
- C$259,9002 bd2 ba692 sqft2715 SW 12th Ave SE #311, Calgary, AB T2A 4X8For SaleMLS ID #A2273198, Kevin Macmillan, Associate, Royal Lepage Mission Real Estate. courtesy of Pillar9 System
- C$269,9002 bd2 ba773 sqft279 E Copperpond Cmn SE #5209, Calgary, AB T2Z 0S4For SaleMLS ID #A2322140, Jessica Chan, Broker, Jessica Chan Real Estate & Management Inc.. courtesy of Pillar9 System
- C$270,0002 bd1 ba841 sqft33 E Arbour Grove Close NW #413, Calgary, AB T3G 4K2For SaleMLS ID #A2327073, Cathy Chen, Associate, Top Producer Realty And Property Management. courtesy of Pillar9 System
- C$220,0002 bd1 ba600 sqft302 E Skyview Ranch Dr NE #6409, Calgary, AB T3N 0P5For SaleMLS ID #A2308809, Harry Grewal, Broker, Alphax Realty. courtesy of Pillar9 System
- C$349,9002 bd2 ba843 sqft10 E Country Village Park NE #3407, Calgary, AB T3K 0W5For SaleMLS ID #A2333796, Doug Zerr, Associate, Cir Realty. courtesy of Pillar9 System
- C$290,0002 bd2 ba887 sqft140 Sagewood Blvd S #708, Airdrie, AB T4B 3H5For SaleMLS ID #A2335875, Caitlin Fike, Associate, Cir Realty. courtesy of Pillar9 System
- C$264,9003 bd2 ba1.1k sqft231 S Heritage Dr SE #75D, Calgary, AB T2H 1N1For SaleMLS ID #A2322079, Jackson Kennedy, Associate, Fair Realty. courtesy of Pillar9 System
