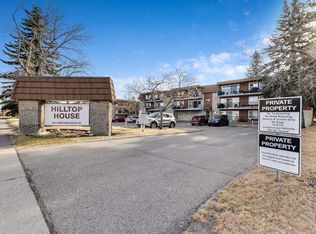
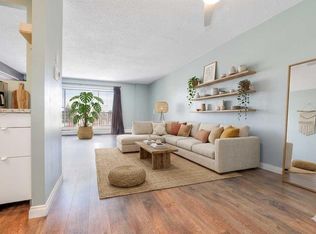
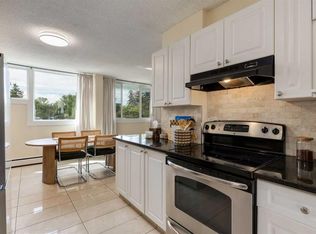
Welcome to Hilltop House, one of Calgary's most desirable 25+ adult communities. This TOP FLOOR CORNER UNIT offers 3 bedrooms, 2 bathrooms and one of the best locations in the complex. Move-in ready with UPDATED FLOORING, FRESH PAINT, MODERN LIGHTING and an UPDATED KITCHEN featuring contemporary cabinetry and backsplash. The spacious primary bedroom includes a private 2-piece ensuite, while large windows on two sides flood the home with natural light. No neighbours above means added peace and quiet. Enjoy your oversized private balcony overlooking the beautifully landscaped grounds—perfect for morning coffee or evening relaxation. Hilltop House is a well-managed, financially sound complex with exceptional pride of ownership. Includes an assigned parking stall and is ideally located minutes to Macleod Trail, Heritage Drive, transit, shopping, restaurants and every amenity. Top-floor corner units rarely become available. If you're looking for a move-in-ready home in an established adult community, this is one you won't want to miss.
For sale
C$264,900
231 S Heritage Dr SE #75D, Calgary, AB T2H 1N1
3beds
1,125sqft
Apartment
Built in 1970
-- sqft lot
$-- Zestimate®
C$235/sqft
C$659/mo HOA
What's special
Top floor corner unitUpdated flooringFresh paintModern lightingSpacious primary bedroom
- 38 days |
- 37 |
- 0 |
Zillow last checked:
Listing updated:
Listed by:
Jackson Kennedy, Associate,
Fair Realty
Source: courtesy of Pillar9 System,MLS®#: A2322079 Originating MLS®#: Calgary
Originating MLS®#: CalgaryFacts & features
Interior
Bedrooms & bathrooms
- Bedrooms: 3
- Bathrooms: 2
- Full bathrooms: 1
- 1/2 bathrooms: 1
Other
- Level: Main
- Dimensions: 11`2" x 14`4"
Bedroom
- Level: Main
- Dimensions: 12`5" x 10`1"
Bedroom
- Level: Main
- Dimensions: 12`5" x 11`11"
Other
- Level: Main
- Dimensions: 4`11" x 7`1"
Other
- Level: Main
- Dimensions: 5`7" x 3`11"
Dining room
- Level: Main
- Dimensions: 7`6" x 9`9"
Kitchen
- Level: Main
- Dimensions: 11`2" x 10`5"
Living room
- Level: Main
- Dimensions: 17`3" x 17`1"
Heating
- Baseboard, Boiler, Central, Natural Gas
Cooling
- None
Appliances
- Included: Dishwasher, Electric Oven, Electric Stove, Refrigerator, Washer
- Laundry: Common Area, In Unit, Multiple Locations
Features
- Laminate Counters, No Animal Home, No Smoking Home
- Flooring: Carpet, Ceramic Tile, Laminate
- Windows: Window Coverings
- Has fireplace: No
- Common walls with other units/homes: 2+ Common Walls,End Unit,No One Above
Interior area
- Total interior livable area: 1,125 sqft
Video & virtual tour
Property
Parking
- Total spaces: 1
- Parking features: Assigned, Guest, Outside, Parking Lot, Paved, Plug-In, Stall
Features
- Levels: Single Level Unit
- Stories: 3
- Entry location: Top
- Patio & porch: Awning(s), Balcony(s)
- Exterior features: Awning(s), Balcony, Courtyard
Details
- Zoning: M-C1
Construction
Type & style
- Home type: Apartment
- Property subtype: Apartment
- Attached to another structure: Yes
Materials
- Concrete, Veneer, Wood Frame
- Foundation: Concrete Perimeter
- Roof: Membrane
Condition
- New construction: No
- Year built: 1970
Community & HOA
Community
- Subdivision: Acadia
HOA
- Has HOA: Yes
- Amenities included: Laundry, Parking, Snow Removal, Trash, Visitor Parking
- Services included: Amenities of HOA/Condo, Common Area Maintenance, Heat, Insurance, Maintenance Grounds, Parking, Professional Management, Reserve Fund Contributions, Sewer, Snow Removal, Trash, Water
- HOA fee: C$659 monthly
Location
- Region: Calgary
Financial & listing details
- Price per square foot: C$235/sqft
- Date on market: 6/26/2026
- Inclusions: N/A
Jackson Kennedy, Associate
Jackson Kennedy, Associate
(403) 826-1925
By pressing Contact Agent, you agree that the real estate professional identified above may call/text you about your search, which may involve use of automated means and pre-recorded/artificial voices. You don't need to consent as a condition of buying any property, goods, or services. Message/data rates may apply. You also agree to our Terms of Use. Zillow does not endorse any real estate professionals. We may share information about your recent and future site activity with your agent to help them understand what you're looking for in a home.
Price history
Price history is unavailable.
Public tax history
Tax history is unavailable.
Climate risks
Neighborhood: Arcadia
Nearby schools
GreatSchools rating
No schools nearby
We couldn't find any schools near this home.
- C$262,0003 bd2 ba1.1k sqft231 N Heritage Dr SE #34B, Calgary, AB T2H1N1For Sale
- C$258,8883 bd2 ba1.1k sqft231 N Heritage Dr SE #35B, Calgary, AB T2H1N1For Sale

- C$2,8953 bd2 ba1.1k sqft231 Heritage Dr SE #35B, Calgary, AB T2H1N1For Rent
- C$185,9001 bd1 ba655 sqft231 E Heritage Dr SE #11A, Calgary, AB T2H1N1For Sale

- C$188,9001 bd1 ba754 sqft231 E Heritage Dr SE #83E, Calgary, AB T2H1N1For Sale
- C$229,0002 bd2 ba857 sqft315 W Heritage Dr SE #112, Calgary, AB T2H1N2For Sale
- C$198,8002 bd1 ba854 sqft315 W Heritage Dr SE #209, Calgary, AB T2H1N2For Sale
- C$217,0002 bd2 ba854 sqft315 W Heritage Dr SE #222, Calgary, AB T2H1N2For Sale
Similar homes
- C$262,0003 bd2 ba1.1k sqft231 N Heritage Dr SE #34B, Calgary, AB T2H 1N1For SaleMLS ID #A2270204, Clarissa Morales, Associate, Maxwell Capital Realty. courtesy of Pillar9 System
- C$259,9002 bd2 ba865 sqft8948 B Elbow Dr E #183, Calgary, AB T2V 0H9For Sale
 MLS ID #A2322072, Sam Patel, Associate, Exp Realty. courtesy of Pillar9 System
 - C$259,9002 bd2 ba1.1k sqft723 N 57th Ave SW #428, Calgary, AB T2V 4Z3For Sale
 MLS ID #A2327766, Melissa Kost, Associate Broker, Cir Realty. courtesy of Pillar9 System
 - C$275,0002 bd1 ba988 sqft7007 W 4a St SW #213, Calgary, AB T2V 1A1For Sale
 MLS ID #A2323861, Dorothy Rice, Associate, Re/Max First. courtesy of Pillar9 System
 - C$269,9002 bd2 ba848 sqft1821 E 17a St SW #204, Calgary, AB T2T 4R7For SaleMLS ID #A2332427, Richard Bergeron, Associate, Re/Max Realty Professionals. courtesy of Pillar9 System
- C$313,0003 bd2 ba1k sqft7007 W 4a St SW #112, Calgary, AB T2V 1A1For SaleMLS ID #A2307114, Brent Livingstone, Associate, Re/Max First. courtesy of Pillar9 System
- C$259,9002 bd1 ba863 sqft860 W Midridge Dr SE #122, Calgary, AB T2X 1K1For SaleMLS ID #A2331020, Kathy Thirsk, Associate, Re/Max First. courtesy of Pillar9 System
- C$185,9001 bd1 ba655 sqft231 E Heritage Dr SE #11A, Calgary, AB T2H 1N1For SaleMLS ID #A2320535, Valerie Konechny, Associate, Sotheby's International Realty Canada. courtesy of Pillar9 System
- C$299,9002 bd1 ba772 sqft3600 S 15a St SW #118, Calgary, AB T2T 5P8For SaleMLS ID #A2332033, Elise Crowe, Associate, Remax Innovations. courtesy of Pillar9 System
- C$188,9002 bd1 ba802 sqft315 E Heritage Dr SE #208, Calgary, AB T2H 1N2For SaleMLS ID #A2312039, Zach Terlier, Associate, Real Broker. courtesy of Pillar9 System
- C$256,9002 bd1 ba820 sqft3519 W 49th St NW #39, Calgary, AB T3A 2C7For SaleMLS ID #A2334100, Julie Melton, Associate, Cir Realty. courtesy of Pillar9 System
- C$270,0002 bd1 ba849 sqft16320 E 24th St SW #1403, Calgary, AB T2Y 4T7For SaleMLS ID #A2332410, Daniyal Nasiri, Associate, Maxwell Canyon Creek. courtesy of Pillar9 System
- C$280,0002 bd1 ba747 sqft305 E 25th Ave SW #304, Calgary, AB T2S 0L3For SaleMLS ID #A2323501, Frank Simonfi, Associate, Royal Lepage Benchmark. courtesy of Pillar9 System
- C$299,9003 bd2 ba1k sqft516 W Cedar Cres SW #201, Calgary, AB T3C 2Y8For SaleMLS ID #A2319117, Karen Buckley-Sherriffs, Associate, Cir Realty. courtesy of Pillar9 System
- C$229,9002 bd1 ba673 sqft2308 E 17b St SW #302, Calgary, AB T2T 4S8For SaleMLS ID #A2328741, Carolyn Watson, Associate, Nineteen 88 Real Estate. courtesy of Pillar9 System
- C$235,0002 bd1 ba866 sqft723 N 57th Ave SW #309, Calgary, AB T2V 4Z3For SaleMLS ID #A2314117, Sam Kim, Associate, Cir Realty. courtesy of Pillar9 System
- C$290,0002 bd2 ba893 sqft1334 NE 14th Ave SW #505, Calgary, AB T3C 0W2For SaleMLS ID #A2320744, Erin Reeves, Associate, Exp Realty. courtesy of Pillar9 System
- C$187,5001 bd1 ba704 sqft8948 E Elbow Dr SW #602, Calgary, AB T2V 0H9For SaleMLS ID #A2332700, David Kube, Associate, Calgary West Realty. courtesy of Pillar9 System
- C$215,0002 bd1 ba833 sqft10120 E Brookpark Blvd SW #214, Calgary, AB T2W 3G3For SaleMLS ID #A2332004, Tanner Young, Associate, Wahi Realty Inc.. courtesy of Pillar9 System
- C$309,9002 bd1 ba872 sqft251 W 90th Ave SE #15, Calgary, AB T2J 0A4For SaleMLS ID #A2323936, Jad Chawl-Snan, Associate, Re/Max Complete Realty. courtesy of Pillar9 System
