Spacious west exposure top floor multi level unit with just under 1000 sq’ of living space. Every room is large! The updated kitchen has white cabinetry, granite counter tops, a stone back splash, stainless appliances and a walk-in pantry. Siding the kitchen is a generous open eating area with loads of room for friends & family to gather. A huge living room provides an abundance of space to relax or entertain. The unobstructed west exposure and abundance of NEW Windows plus the NEW DOOR leading to your covered balcony flood the home with natural light and create great air flow. Upstairs are 2 BIG bedrooms able to accommodate king-sized bedroom suites or offer the versatility to create what ever space accommodates your lifestyle. The 4 pc bath is updated with a white vanity, granite top & vessel sink. A huge bonus is the large separate upper-level laundry room with full sized front load machines, cabinetry, and convenient storage shelves. The main floor is tile, and the upper level is laminate. No carpet here! There is an additional assigned storage space separate from the unit for your extra bits and a secure bike storage room. Dedicated assigned parking with plug ins & visitor parking in the main parking lot means you are in range to use your remote start! Enjoy the quiet of living in a concrete building! New windows and doors, well managed, low condo fees, pet friendly. Approximately 7 km from downtown, just a short walk to Chinook Centre, and the LRT. Nice location nestled in a well-established mature community with, schools, parks, professional services & amenities galore.
For sale
C$275,000
7007 W 4a St SW #213, Calgary, AB T2V 1A1
2beds
988sqft
Apartment
Built in 1965
-- sqft lot
$-- Zestimate®
C$278/sqft
C$530/mo HOA
What's special
Every room is largeUpdated kitchenWhite cabinetryGranite counter topsStone back splashStainless appliancesWalk-in pantry
- 63 days |
- 10 |
- 1 |
Zillow last checked:
Listing updated:
Listed by:
Dorothy Rice, Associate,
Re/Max First,
Jennifer Johnson, Associate,
Re/Max First
Source: courtesy of Pillar9 System,MLS®#: A2323861 Originating MLS®#: Calgary
Originating MLS®#: CalgaryFacts & features
Interior
Bedrooms & bathrooms
- Bedrooms: 2
- Bathrooms: 1
- Full bathrooms: 1
Other
- Level: Second
- Dimensions: 15`10" x 11`7"
Bedroom
- Level: Second
- Dimensions: 15`10" x 9`1"
Other
- Level: Second
- Dimensions: 7`11" x 5`0"
Dining room
- Level: Main
- Dimensions: 9`0" x 9`1"
Kitchen
- Level: Main
- Dimensions: 90`10" x 9`1"
Laundry
- Level: Second
- Dimensions: 5`5" x 10`7"
Living room
- Level: Main
- Dimensions: 18`10" x 11`10"
Heating
- Baseboard
Cooling
- None
Appliances
- Included: Dishwasher, Dryer, Electric Stove, Microwave Hood Fan, Refrigerator, Washer
- Laundry: In Unit, Upper Level
Features
- Granite Counters, No Smoking Home, Pantry, Storage
- Flooring: Laminate, Tile
- Windows: Vinyl Windows, Window Coverings
- Has fireplace: No
- Common walls with other units/homes: 1 Common Wall,No One Above
Interior area
- Total interior livable area: 988.42 sqft
- Finished area above ground: 988
Video & virtual tour
Property
Parking
- Total spaces: 1
- Parking features: Assigned, Parking Lot, Plug-In, Stall
Features
- Levels: Multi Level Unit
- Stories: 3
- Entry location: Top
- Patio & porch: Balcony(s)
- Exterior features: Balcony
Details
- Zoning: M-C1
Construction
Type & style
- Home type: Apartment
- Property subtype: Apartment
- Attached to another structure: Yes
Materials
- Concrete
- Roof: Membrane
Condition
- New construction: No
- Year built: 1965
Community & HOA
Community
- Features: Playground, Sidewalks, Street Lights
- Subdivision: Kingsland
HOA
- Has HOA: Yes
- Amenities included: Parking, Storage, Trash, Visitor Parking
- Services included: Common Area Maintenance, Heat, Insurance, Maintenance Grounds, Parking, Professional Management, Reserve Fund Contributions, Sewer, Snow Removal, Trash, Water
- HOA fee: C$530 monthly
Location
- Region: Calgary
Financial & listing details
- Price per square foot: C$278/sqft
- Date on market: 6/25/2026
- Inclusions: N/A
Price history
Price history is unavailable.
Public tax history
Tax history is unavailable.
Climate risks
Neighborhood: Kingsland
Nearby schools
GreatSchools rating
No schools nearby
We couldn't find any schools near this home.
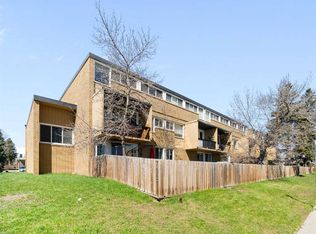
- C$313,0003 bd2 ba1k sqft7007 W 4a St SW #112, Calgary, AB T2V1A1For Sale
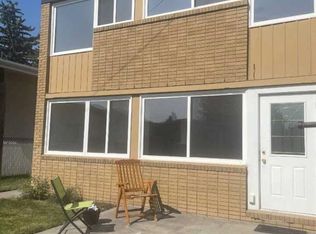
- C$337,0002 bd2 ba1k sqft607 S 69th Ave SW #101, Calgary, AB T2V0P1For Sale
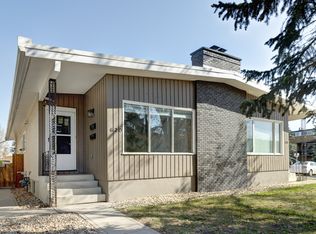
- C$--2 bd1 ba946 sqft620 Kingsmere Cres SW #A, Calgary, AB T2V2H7Off Market
- C$1,3001 bd1 ba650 sqft607 Kingsmere Cres SW, Calgary, AB T2V2H9For Rent

- C$--1 bd1 ba-- sqft607 Kingsmere Cres SW #7B45FE8C0, Calgary, AB T2V2H9Off Market
- C$--2 bd1 ba-- sqft607 Kingsmere Cres SW #8E9881FA1, Calgary, AB T2V2H9Off Market
- C$--1 bd1 ba650 sqft607 Kingsmere Cres SW #1363035, Calgary, AB T2V2H9Off Market
- C$--2 bd1 ba750 sqft607 Kingsmere Cres SW #1363036, Calgary, AB T2V2H9Off Market
Similar homes
- C$313,0003 bd2 ba1k sqft7007 W 4a St SW #112, Calgary, AB T2V 1A1For SaleMLS ID #A2307114, Brent Livingstone, Associate, Re/Max First. courtesy of Pillar9 System
- C$235,0001 bd1 ba880 sqft7301 N 4a St SW #308A, Calgary, AB T2V 4V8For Sale
 MLS ID #A2338320, Jayson Shmyrko, Associate, Cir Realty. courtesy of Pillar9 System
 - C$264,9003 bd2 ba1.1k sqft231 S Heritage Dr SE #75D, Calgary, AB T2H 1N1For Sale
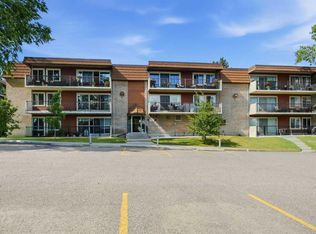 MLS ID #A2322079, Jackson Kennedy, Associate, Fair Realty. courtesy of Pillar9 System
 - C$269,9002 bd2 ba893 sqft1334 NE 14th Ave SW #505, Calgary, AB T3C 0W2For Sale
 MLS ID #A2336517, Erin Reeves, Associate, Exp Realty. courtesy of Pillar9 System
 - C$259,9002 bd2 ba865 sqft8948 B Elbow Dr E #183, Calgary, AB T2V 0H9For SaleMLS ID #A2322072, Sam Patel, Associate, Exp Realty. courtesy of Pillar9 System
- C$275,0002 bd1 ba809 sqft1908 S 28th Ave SW #301, Calgary, AB T2T 1K1For SaleMLS ID #A2326796, Carson Harris, Associate, Real Broker. courtesy of Pillar9 System
- C$255,0002 bd2 ba1k sqft1209 E 6th St SW #505, Calgary, AB T2R 0Z5For SaleMLS ID #A2328724, Peter Meas, Associate, Re/Max Complete Realty. courtesy of Pillar9 System
- C$340,0002 bd2 ba1.1k sqft133 N 25th Ave SW #2A, Calgary, AB T2S 0K8For SaleMLS ID #A2327451, Rob Johnstone, Associate, Re/Max Complete Realty. courtesy of Pillar9 System
- C$279,9002 bd1 ba709 sqft35 E Richard Ct SW #159, Calgary, AB T3E 7N9For SaleMLS ID #A2336442, Dave Rhydderch, Associate, Re/Max First. courtesy of Pillar9 System
- C$235,0002 bd1 ba866 sqft723 N 57th Ave SW #309, Calgary, AB T2V 4Z3For SaleMLS ID #A2314117, Sam Kim, Associate, Cir Realty. courtesy of Pillar9 System
- C$285,9502 bd1 ba904 sqft1320 S 12th Ave SW #401, Calgary, AB T3C 3R6For SaleMLS ID #A2265296, David Lofthaug, Broker, Bode Platform Inc.. courtesy of Pillar9 System
- C$274,9002 bd2 ba988 sqft16320 E 24th St SW #1220, Calgary, AB T2Y 4T7For SaleMLS ID #A2327852, Natalie Berthiaume, Associate, Cir Realty. courtesy of Pillar9 System
- C$309,9002 bd2 ba1k sqft1203 S Sienna Park Grn SW #1203, Calgary, AB T3H 3N7For SaleMLS ID #A2338703, Paul Stutz, Associate, Remax Innovations. courtesy of Pillar9 System
- C$240,0002 bd1 ba984 sqft1234 N 14th Ave SW #503, Calgary, AB T3C 0V9For SaleMLS ID #A2311423, Dave Hopkins, Associate, Maxwell Canyon Creek. courtesy of Pillar9 System
- C$242,0002 bd1 ba784 sqft903 N 19th Ave SW #307, Calgary, AB T2T 0H8For SaleMLS ID #A2307745, David Johnston, Associate, Re/Max First. courtesy of Pillar9 System
- C$239,0002 bd1 ba955 sqft128 S 15th Ave SW #605, Calgary, AB T2R 0P5For SaleMLS ID #A2315052, Sarah Graham, Associate, 2% Realty. courtesy of Pillar9 System
- C$200,0002 bd1 ba813 sqft315 W Heritage Dr SE #319, Calgary, AB T2H 1N2For SaleMLS ID #A2334858, Mike Hickey, Associate, First Place Realty. courtesy of Pillar9 System
- C$214,9002 bd1 ba866 sqft820 S 89th Ave SW #131, Calgary, AB T2V 4N9For SaleMLS ID #A2308595, Steven Slavik, Associate, Maxwell Capital Realty. courtesy of Pillar9 System
- C$189,0001 bd1 ba616 sqft611 N 67th Ave SW #102, Calgary, AB T2V 0M3For SaleMLS ID #A2319497, Dom Ricci, Associate, Real Broker. courtesy of Pillar9 System
- C$224,8992 bd1 ba873 sqft80 W Galbraith Dr SW #17C, Calgary, AB T3E 3H2For SaleMLS ID #A2320925, John Glumac, Associate, Maxwell Canyon Creek. courtesy of Pillar9 System
