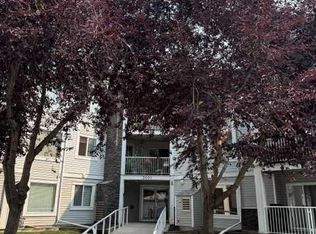
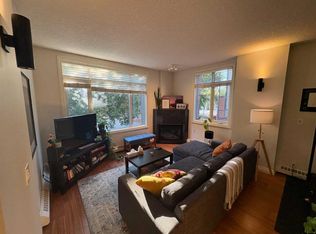
Click brochure link for more details. Beautiful 2 story, recently renovated 2 bedroom Condominium for sale. * Terrific features ! raised garden, flower beds, south facing Large private backyard, new grass sod, lg cement patio & complex is pet friendly. New Range & DW, & small appliances also included. The perks of ownership include designated parking stall outside your front gate, a storage unit, water & gas, dbl sink with subway tile, & new lg side by side washer & dryer. You'll enjoy new ceiling fans in bdrm's, large windows, fresh bright paint thru-out, new rugs, rot iron & solid wood railing on staircase, Jet tub in full bathroom upstairs, all new taps & hardware thru-out, & convenient 1/2 bath on main. Central location, is block away from transit bus, walking to lrt, grocery, Chinook mall, & wonderful array of restaurants & shopping along McLeod Tr just off Glenmore Tr. A must see !!
For sale
C$337,000
607 S 69th Ave SW #101, Calgary, AB T2V 0P1
2beds
1,041sqft
Apartment
Built in 1964
-- sqft lot
$-- Zestimate®
C$324/sqft
C$555/mo HOA
What's special
Raised gardenFlower bedsNew grass sodLg cement patioNew range and dwLarge windowsFresh bright paint thru-out
- 334 days |
- 2 |
- 0 |
Zillow last checked:
Listing updated:
Listed by:
Michelle Plach, Broker,
Honestdoor Inc.
Source: courtesy of Pillar9 System,MLS®#: A2257943 Originating MLS®#: Calgary
Originating MLS®#: CalgaryFacts & features
Interior
Bedrooms & bathrooms
- Bedrooms: 2
- Bathrooms: 2
- Full bathrooms: 1
- 1/2 bathrooms: 1
Bedroom
- Level: Upper
- Dimensions: 9`4" x 14`6"
Other
- Level: Upper
- Dimensions: 11`6" x 14`6"
Other
- Level: Upper
Other
- Level: Main
Dining room
- Level: Main
- Dimensions: 11`6" x 8`6"
Kitchen
- Level: Main
- Dimensions: 10`0" x 9`7"
Living room
- Level: Main
- Dimensions: 11`6" x 18`6"
Heating
- Baseboard, Natural Gas
Cooling
- None
Appliances
- Included: Dishwasher, Dryer, Range, Refrigerator, Washer
- Laundry: In Hall
Features
- Ceiling Fan(s), No Smoking Home
- Flooring: Carpet, Stone
- Basement: None
- Has fireplace: No
- Common walls with other units/homes: 1 Common Wall,End Unit
Interior area
- Total interior livable area: 1,041 sqft
Property
Parking
- Total spaces: 1
- Parking features: Assigned, Plug-In, Stall
Features
- Levels: Multi Level Unit
- Stories: 2
- Entry location: Ground
- Patio & porch: Deck, Patio
- Exterior features: Garden, Private Entrance
- Has spa: Yes
- Spa features: Bath
- Fencing: Fenced
Lot
- Features: Corner Lot, Garden, Landscaped, Level, Low Maintenance Landscape
Details
- Zoning: M-C1
Construction
Type & style
- Home type: Apartment
- Property subtype: Apartment
- Attached to another structure: Yes
Materials
- Brick
- Foundation: Concrete Perimeter
- Roof: Flat
Condition
- New construction: No
- Year built: 1964
Community & HOA
Community
- Features: Golf, Playground
- Subdivision: Kingsland
HOA
- Has HOA: Yes
- Amenities included: Storage
- Services included: Common Area Maintenance, Heat, Insurance, Maintenance Grounds, Parking, Professional Management, Reserve Fund Contributions, Snow Removal, Water
- HOA fee: C$555 monthly
Location
- Region: Calgary
Financial & listing details
- Price per square foot: C$324/sqft
- Date on market: 9/19/2025
- Inclusions: Call Seller Directly
Price history
Price history is unavailable.
Public tax history
Tax history is unavailable.
Climate risks
Neighborhood: Kingsland
Nearby schools
GreatSchools rating
No schools nearby
We couldn't find any schools near this home.
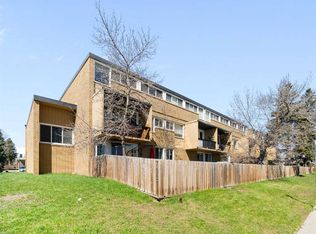
- C$313,0003 bd2 ba1k sqft7007 W 4a St SW #112, Calgary, AB T2V1A1For Sale
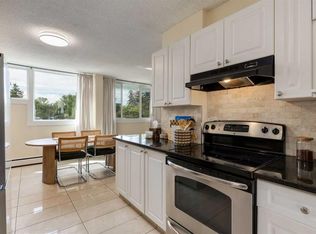
- C$275,0002 bd1 ba988 sqft7007 W 4a St SW #213, Calgary, AB T2V1A1For Sale
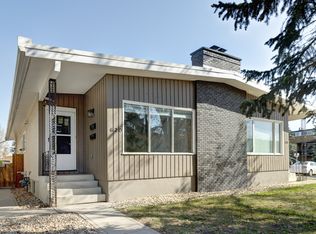
- C$1,249,000-- bd-- ba1.6k sqft604 69th Ave SW, Calgary, AB T2V0N9For Sale

- C$--2 bd1 ba946 sqft620 Kingsmere Cres SW #A, Calgary, AB T2V2H7Off Market
- C$--2 bd1 ba750 sqft607 Kingsmere Cres SW, Calgary, AB T2V2H9Off Market
- C$--1 bd1 ba-- sqft607 Kingsmere Cres SW #7B45FE8C0, Calgary, AB T2V2H9Off Market
- C$--2 bd1 ba-- sqft607 Kingsmere Cres SW #8E9881FA1, Calgary, AB T2V2H9Off Market
- C$1,3001 bd1 ba650 sqft607 Kingsmere Cres SW #1363035, Calgary, AB T2V2H9For Rent
Similar homes
- C$269,9002 bd2 ba1k sqft6000 Somervale Ct SW #201, Calgary, AB T2Y 4J4For Sale
 MLS ID #A2338847, Yuli Song, Associate, Homecare Realty Ltd.. courtesy of Pillar9 System
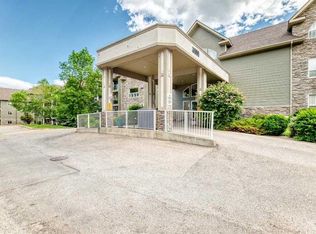
 - C$324,9002 bd2 ba872 sqft3120 W Millrise Point SW #3120, Calgary, AB T2Y 3W4For Sale
 MLS ID #A2332430, Stewart Chyz, Associate Broker, Trec The Real Estate Company. courtesy of Pillar9 System
 - C$308,8002 bd2 ba1k sqft3205 SW Valleyview Park SE #205, Calgary, AB T2B 3R6For Sale
 MLS ID #A2336058, Timothy Polanik, Associate, Greater Calgary Real Estate. courtesy of Pillar9 System
 - C$369,0002 bd2 ba875 sqft910 W Centre Ave NE #229, Calgary, AB T2E 9C7For Sale
 MLS ID #A2336478, Michelle Plach, Broker, Honestdoor Inc.. courtesy of Pillar9 System
 - C$290,0002 bd2 ba964 sqft1818 N Simcoe Blvd SW #1118, Calgary, AB T3H 3L9For SaleMLS ID #A2311908, Wanda Hutton, Associate, Cir Realty. courtesy of Pillar9 System
- C$369,0002 bd2 ba1k sqft2211 E 29th St SW #217, Calgary, AB T3E 2K1For SaleMLS ID #A2321295, Royce Li, Associate, Century 21 Bravo Realty. courtesy of Pillar9 System
- C$299,9002 bd2 ba1.1k sqft1900 W 25a St SW #605, Calgary, AB T3E 1Y5For SaleMLS ID #A2332264, Dan Smith, Associate, Lpt Realty. courtesy of Pillar9 System
- C$350,0002 bd2 ba751 sqft707 E 4th St NE #201, Calgary, AB T2E 3S7For SaleMLS ID #A2292757, Karen Dwyer, Associate, Trec The Real Estate Company. courtesy of Pillar9 System
- C$308,0002 bd2 ba895 sqft1777 N 1st St NE #202, Calgary, AB T2E 9A8For SaleMLS ID #A2316613, Ming Wang, Associate, Grand Realty. courtesy of Pillar9 System
- C$229,0002 bd2 ba857 sqft315 W Heritage Dr SE #112, Calgary, AB T2H 1N2For SaleMLS ID #A2305051, Harsh Vyas, Associate, Exp Realty. courtesy of Pillar9 System
- C$335,0002 bd2 ba1.2k sqft314 S Covecreek Cir NE, Calgary, AB T3K 0W6For SaleMLS ID #A2337771, Paul Thomas, Associate, Cir Realty. courtesy of Pillar9 System
- C$289,9001 bd2 ba1k sqft117 S 19th Ave NE #104, Calgary, AB T2E 1N9For SaleMLS ID #A2330001, Dave Bhopla, Associate, Royal Lepage Blue Sky. courtesy of Pillar9 System
- C$214,9002 bd1 ba838 sqft617 N 56th Ave SW #307, Calgary, AB T2V 0G9For SaleMLS ID #A2304257, Bruce Miller, Associate, Cir Realty. courtesy of Pillar9 System
- C$299,0002 bd2 ba1k sqft86 W Glamis Grn SW #277, Calgary, AB T3E 6V1For SaleMLS ID #A2329773, Farhod Shamsiyev, Associate, Grand Realty. courtesy of Pillar9 System
- C$428,0002 bd2 ba953 sqft910 S 5th Ave SW #2208, Calgary, AB T2P 0C3For SaleMLS ID #A2303361, Amideus Chow, Associate, Trec The Real Estate Company. courtesy of Pillar9 System
- C$198,8002 bd1 ba854 sqft315 W Heritage Dr SE #209, Calgary, AB T2H 1N2For SaleMLS ID #A2322886, Patricia Medina, Associate, Real Estate Professionals Inc.. courtesy of Pillar9 System
- C$379,5003 bd2 ba1.2k sqft9803 E 24th St SW #1501, Calgary, AB T2V 1S5For SaleMLS ID #A2306537, Tatum Fitton, Associate, Comfree. courtesy of Pillar9 System
- C$334,9002 bd2 ba840 sqft16 W Country Village Bay NE #408, Calgary, AB T3K 5Y9For SaleMLS ID #A2314091, Brian Lee, Associate, Century 21 Bravo Realty. courtesy of Pillar9 System
- C$---- bd-- ba-- sqft333 N Riverfront Ave SE #343, Calgary, AB T2G 5R1Off Market
- C$349,0002 bd2 ba909 sqft108 Country Village Cir NE #307, Calgary, AB T3K 0E3For SaleMLS ID #A2326749, Ming Wang, Associate, Grand Realty. courtesy of Pillar9 System
