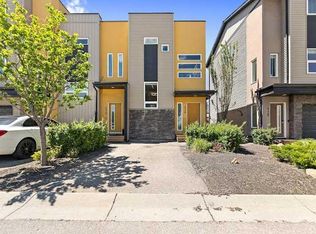
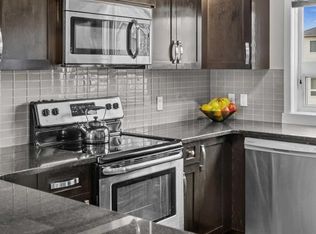
Welcome to this wonderful home in Coventry Station. This is a two bedroom and two bathroom property that backs to single family detached properties. This is a sparkling home, it has two bedrooms upstairs. The primary bedroom has a three-piece bathroom and a separate walk in closet. The laundry and a full bathroom are also located upstairs. The bright and open chef’s kitchen will pamper you with its stainless steel appliances, granite counters, an over the range microwave, glass tile back splash and a large pantry. Off the kitchen is a wonderful deck, great for BBQ’s or an extra summer hang out space. Enjoy entertaining in the open living/dining area. Check out the single attached garage with room for a work bench and storage. The mechanical room located off the garage will provide perfect extra storage! This is a great property… make it your home!
For sale
C$335,000
314 S Covecreek Cir NE, Calgary, AB T3K 0W6
2beds
1,233sqft
Townhouse
Built in 2011
871 Square Feet Lot
$-- Zestimate®
C$272/sqft
C$423/mo HOA
What's special
Separate walk in closetStainless steel appliancesGranite countersOver the range microwaveGlass tile backsplashLarge pantry
- 1 day |
- 5 |
- 0 |
Zillow last checked:
Listing updated:
Listed by:
Paul Thomas, Associate,
Cir Realty
Source: courtesy of Pillar9 System,MLS®#: A2337771 Originating MLS®#: Calgary
Originating MLS®#: CalgaryFacts & features
Interior
Bedrooms & bathrooms
- Bedrooms: 2
- Bathrooms: 2
- Full bathrooms: 2
Other
- Level: Upper
- Dimensions: 10`11" x 9`11"
Bedroom
- Level: Upper
- Dimensions: 11`7" x 9`10"
Other
- Level: Upper
- Dimensions: 8`0" x 5`0"
Other
- Level: Upper
- Dimensions: 8`7" x 4`11"
Dining room
- Level: Main
- Dimensions: 11`7" x 9`10"
Other
- Level: Lower
- Dimensions: 14`9" x 6`2"
Kitchen
- Level: Main
- Dimensions: 12`1" x 10`0"
Living room
- Level: Main
- Dimensions: 11`7" x 11`0"
Heating
- Central, Natural Gas
Cooling
- None
Appliances
- Included: Dishwasher, Electric Stove, Garage Control(s), Microwave Hood Fan, Refrigerator, Washer/Dryer Stacked
- Laundry: Upper Level
Features
- Granite Counters, No Animal Home, No Smoking Home
- Flooring: Carpet, Ceramic Tile, Laminate
- Windows: Window Coverings
- Basement: None
- Has fireplace: No
- Common walls with other units/homes: 2+ Common Walls
Interior area
- Total interior livable area: 1,233 sqft
- Finished area above ground: 1,060
Property
Parking
- Total spaces: 2
- Parking features: Garage Faces Front, Single Garage Attached, Attached Garage
- Attached garage spaces: 1
Features
- Levels: Three Or More,3 (or more) Storey
- Stories: 1
- Patio & porch: Deck
- Exterior features: None
- Fencing: None
- Frontage length: 4.88M 16`0"
Lot
- Size: 871 Square Feet
- Features: Level, Rectangular Lot
Details
- Zoning: M-1 d75
Construction
Type & style
- Home type: Townhouse
- Property subtype: Townhouse
Materials
- Vinyl Siding
- Foundation: Concrete Perimeter
- Roof: Asphalt Shingle
Condition
- New construction: No
- Year built: 2011
Community & HOA
Community
- Subdivision: Coventry Hills
HOA
- Has HOA: Yes
- Amenities included: Park, Visitor Parking
- Services included: Amenities of HOA/Condo, Common Area Maintenance, Insurance, Maintenance Grounds, Professional Management, Reserve Fund Contributions, Snow Removal, Trash
- HOA fee: C$423 monthly
Location
- Region: Calgary
Financial & listing details
- Price per square foot: C$272/sqft
- Date on market: 8/17/2026
- Inclusions: None
Price history
Price history is unavailable.
Public tax history
Tax history is unavailable.
Climate risks
Neighborhood: Coventry Hills
Nearby schools
GreatSchools rating
No schools nearby
We couldn't find any schools near this home.
- C$339,9002 bd2 ba1.3k sqft230 W Covecreek Cir NE, Calgary, AB T3K0W6For Sale

- C$345,9002 bd2 ba820 sqft416 E Covecreek Cir NE, Calgary, AB T3K0W6For Sale
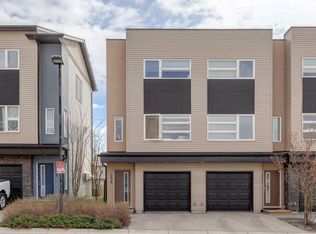
- C$325,0002 bd2 ba1.3k sqft438 Covecreek Cir NE, Calgary, AB T3K0W6For Sale
- C$338,9002 bd2 ba1.3k sqft208 W Covecreek Cir NE, Calgary, AB T3K0W6For Sale
- C$729,0004 bd4 ba1.8k sqft5 SE Covecreek Mews NE, Calgary, AB T3K0V8For Sale
- C$529,9005 bd2 ba1k sqft76 S Coville Close NE, Calgary, AB T3K5W1For Sale
- C$599,9004 bd4 ba1.7k sqft203 S Coville Close NE, Calgary, AB T3K5V8For Sale
- C$399,9002 bd2 ba1.3k sqft13015 S Coventry Hills Way NE, Calgary, AB T3K0W6For Sale
- C$799,8006 bd4 ba2.4k sqft129 W Covecreek Bay NE, Calgary, AB T3K0N1For Sale
Similar homes
- C$325,0002 bd2 ba1.3k sqft438 Covecreek Cir NE, Calgary, AB T3K 0W6For SaleMLS ID #A2336563, Ricky Easthope, Associate, Real Broker. courtesy of Pillar9 System
- C$339,9002 bd2 ba1.3k sqft230 W Covecreek Cir NE, Calgary, AB T3K 0W6For SaleMLS ID #A2335242, Alex Cowie, Associate, Cir Realty. courtesy of Pillar9 System
- C$333,9002 bd2 ba1.3k sqft208 W Covecreek Cir NE, Calgary, AB T3K 0W6For SaleMLS ID #A2308875, Laura Stickler Himmelspeck, Associate, Yates Real Estate Ltd. courtesy of Pillar9 System
- C$345,9002 bd2 ba820 sqft416 E Covecreek Cir NE, Calgary, AB T3K 0W6For SaleMLS ID #A2319946, Wria Moradi, Associate, First Place Realty. courtesy of Pillar9 System
- C$369,0004 bd4 ba1.2k sqft66 N Panatella Park NW, Calgary, AB T3K 6K4For SaleMLS ID #A2337505, Matthew Mai, Associate, Cir Realty. courtesy of Pillar9 System
- C$375,0003 bd2 ba1.1k sqft106 W Panamount Dr NW, Calgary, AB T3K 6K3For SaleMLS ID #A2338019, Jerry Thai, Associate, Maxwell Capital Realty. courtesy of Pillar9 System
- C$399,9002 bd2 ba1.3k sqft13015 S Coventry Hills Way NE, Calgary, AB T3K 0W6For SaleMLS ID #A2301343, Greg Kennedy, Associate, Exp Realty. courtesy of Pillar9 System
- C$364,9002 bd3 ba1.2k sqft142 S Panatella Park NW, Calgary, AB T3K 6K4For SaleMLS ID #A2325398, Ivy Huang, Associate, Homecare Realty Ltd.. courtesy of Pillar9 System
- C$397,5002 bd2 ba940 sqft10 NW Country Village Park NE #3301, Calgary, AB T3K 0W5For SaleMLS ID #A2336226, Amr Al-Sadoon, Associate, Royal Lepage Solutions. courtesy of Pillar9 System
- C$284,9002 bd2 ba838 sqft69 S Country Village Mnr NE #5209, Calgary, AB T3K 0P1For SaleMLS ID #A2337190, Uros Markovic, Associate, The Real Estate District. courtesy of Pillar9 System
- C$378,9002 bd2 ba1.3k sqft619 W Country Village Cpe NE, Calgary, AB T3K 6E1For SaleMLS ID #A2329632, Gia Au, Associate, Remax Innovations. courtesy of Pillar9 System
- C$349,9002 bd2 ba843 sqft10 E Country Village Park NE #3407, Calgary, AB T3K 0W5For SaleMLS ID #A2333796, Doug Zerr, Associate, Cir Realty. courtesy of Pillar9 System
- C$329,8882 bd2 ba930 sqft108 E Country Village Cir NE #301, Calgary, AB T3K 0E3For SaleMLS ID #A2330310, Joel Anderson, Associate, Real Broker. courtesy of Pillar9 System
- C$369,9002 bd1 ba991 sqft214 E Livingston Cmn NE, Calgary, AB T3P 1K1For SaleMLS ID #A2335131, Carla Garcia, Associate, Cir Realty. courtesy of Pillar9 System
- C$399,0003 bd2 ba1.2k sqft157 SW Country Village Mnr NE, Calgary, AB T3K 0L6For SaleMLS ID #A2333563, Royce Li, Associate, Century 21 Bravo Realty. courtesy of Pillar9 System
- C$335,0002 bd1 ba784 sqft220 N Livingston Cmn NE, Calgary, AB T3P 1K1For SaleMLS ID #A2329912, Kelly Scruggs, Associate, Century 21 Bravo Realty. courtesy of Pillar9 System
- C$389,9003 bd2 ba1.2k sqft86 S Country Village Gate NE, Calgary, AB T3K 0L5For SaleMLS ID #A2324969, Amy Du, Associate, Homecare Realty Ltd.. courtesy of Pillar9 System
- C$339,9002 bd1 ba701 sqft238 N Livingston Cmn NE, Calgary, AB T3P 1K1For SaleMLS ID #A2328677, Grace Chen, Associate, Cir Realty. courtesy of Pillar9 System
- C$324,9002 bd2 ba849 sqft108 E Country Village Cir NE #408, Calgary, AB T3K 0E3For SaleMLS ID #A2327328, Vinny Doal, Associate, 2% Realty. courtesy of Pillar9 System
- C$349,9002 bd2 ba841 sqft10 Country Village Park SE #3206, Calgary, AB T3K 0W5For SaleMLS ID #A2328892, Kj Sidhu, Associate, First Place Realty. courtesy of Pillar9 System
