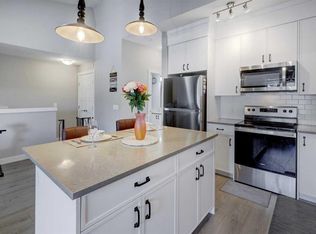
Welcome to this stylish and exceptionally well-maintained **single-level townhome** in the vibrant, master-planned community of **Livingston**. Built in **2020**, this 2-bedroom, 1-bathroom, **End Unit** home offers the perfect blend of modern finishes, low-maintenance living, and the privacy that's difficult to find in neighbouring apartment-style condos. Designed with functionality in mind, the bright open-concept layout features a contemporary kitchen complete with granite countertops, ample cabinetry, and a spacious island that flows seamlessly into the living areas—ideal for both everyday living and entertaining. Granite countertops continue into the bathroom, adding a cohesive, upscale finish throughout the home. One of the standout features of this property is what you won't find in most nearby condo apartments: a **large, fully fenced private patio**, providing the perfect space for morning coffee, summer BBQs, a personal garden, or a secure area for children and pets to enjoy. You'll also appreciate the convenience of the **attached tandem garage**, offering room for two vehicles or additional storage for bikes, seasonal items, or outdoor gear. Tucked away in a **quiet location within the complex**, this home offers a peaceful setting while keeping you close to everything Livingston has to offer. Residents enjoy access to the impressive **Livingston Hub**, featuring a recreation centre, gymnasium, splash park, skating rink, playgrounds, tennis and pickleball courts, and year-round community programming. Commuting is effortless with quick access to **Stoney Trail**, connecting you to the airport, major employment centres, shopping, and destinations across Calgary. Whether you're a first-time buyer, downsizer, or investor, this move-in-ready home offers exceptional value in one of Calgary's fastest-growing and most amenity-rich communities. Book your showing today!
For sale
C$320,000
220 N Livingston Cmn NE, Calgary, AB T3P 1K1
2beds
784sqft
Townhouse
Built in 2020
-- sqft lot
$-- Zestimate®
C$408/sqft
C$260/mo HOA
What's special
Single-level townhomeBright open-concept layoutContemporary kitchenGranite countertopsAmple cabinetrySpacious islandAttached tandem garage
- 49 days
- 15
- 2
Zillow last checked:
Listing updated:
Listed by:
Kelly Scruggs, Associate,
Century 21 Bravo Realty,
Deborah Scruggs, Associate,
Century 21 Bravo Realty
Source: courtesy of Pillar9 System,MLS®#: A2329912 Originating MLS®#: Calgary
Originating MLS®#: CalgaryFacts & features
Interior
Bedrooms & bathrooms
- Bedrooms: 2
- Bathrooms: 1
- Full bathrooms: 1
Bedroom
- Level: Main
- Dimensions: 10`4" x 10`3"
Bedroom
- Level: Main
- Dimensions: 10`6" x 10`1"
Other
- Level: Main
- Dimensions: 7`3" x 4`11"
Kitchen
- Level: Main
- Dimensions: 9`11" x 9`10"
Living room
- Level: Main
- Dimensions: 14`0" x 13`3"
Mud room
- Level: Lower
- Dimensions: 8`3" x 8`0"
Heating
- Forced Air, Natural Gas
Cooling
- None
Appliances
- Included: Dishwasher, Garage Control(s), Microwave Hood Fan, Refrigerator, Stove(s), Washer/Dryer Stacked
- Laundry: In Unit, Main Level
Features
- Granite Counters, Kitchen Island, No Animal Home, No Smoking Home
- Flooring: Carpet, Ceramic Tile, Vinyl
- Basement: None
- Has fireplace: No
- Common walls with other units/homes: 1 Common Wall
Interior area
- Total interior livable area: 784 sqft
- Finished area above ground: 784
- Finished area below ground: 162
Video & virtual tour
Property
Parking
- Total spaces: 2
- Parking features: Double Garage Attached, Garage Door Opener, Tandem, Attached Garage
- Attached garage spaces: 2
- Has uncovered spaces: Yes
Features
- Levels: One
- Stories: 1
- Patio & porch: Patio
- Exterior features: Playground
- Fencing: None
Lot
- Features: See Remarks
Details
- Parcel number: 112493916
- Zoning: M-1 d100
Construction
Type & style
- Home type: Townhouse
- Property subtype: Townhouse
Materials
- Composite Siding
- Foundation: Concrete Perimeter
- Roof: Asphalt Shingle
Condition
- New construction: No
- Year built: 2020
Community & HOA
Community
- Features: Park, Playground, Street Lights
- Subdivision: Livingston
HOA
- Has HOA: Yes
- Amenities included: None
- Services included: Insurance, Maintenance Grounds, Parking, Professional Management, Reserve Fund Contributions, Snow Removal, Trash
- HOA fee: C$216 monthly
- Second HOA fee: C$44 monthly
Location
- Region: Calgary
Financial & listing details
- Price per square foot: C$408/sqft
- Date on market: 7/18/2026
- Inclusions: N/A
Price history
Price history is unavailable.
Public tax history
Tax history is unavailable.
Climate risks
Neighborhood: Livingston
Nearby schools
GreatSchools rating
No schools nearby
We couldn't find any schools near this home.
- C$359,9002 bd1 ba991 sqft214 E Livingston Cmn NE, Calgary, AB T3P1K1For Sale
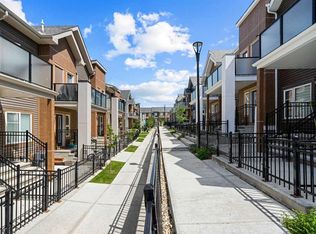
- C$339,9002 bd1 ba701 sqft238 N Livingston Cmn NE, Calgary, AB T3P1K1For Sale
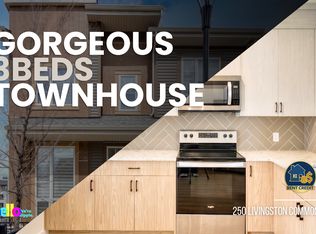
- C$2,5003 bd3 ba1.2k sqft250 Livingston Cmn NE, Calgary, AB T3P1K1For Rent
- C$359,0002 bd1 ba981 sqft271 N Livingston Cmn NE, Calgary, AB T3P1K1For Sale

Similar homes
- C$339,8882 bd1 ba898 sqft117 SW Livingston Cmn NE, Calgary, AB T3P 1K1For Sale
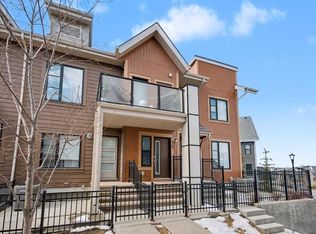 MLS ID #A2309535, Murad Shivji, Associate Broker, Re/Max Complete Realty. courtesy of Pillar9 System
 - C$359,9002 bd1 ba991 sqft214 E Livingston Cmn NE, Calgary, AB T3P 1K1For SaleMLS ID #A2335131, Carla Garcia, Associate, Cir Realty. courtesy of Pillar9 System
- C$359,0002 bd1 ba981 sqft271 N Livingston Cmn NE, Calgary, AB T3P 1K1For SaleMLS ID #A2326821, Lisa Painter, Associate, Cir Realty. courtesy of Pillar9 System
- C$359,5002 bd3 ba1k sqft573 Evanston Line NW, Calgary, AB T3P 1S2For Sale
 MLS ID #A2321087, Paul Dhanaraj, Associate, Century 21 Bravo Realty. courtesy of Pillar9 System
