(OPEN HOUSE OCT 18TH 12-2PM) Welcome to this stylish and beautifully designed 2-bedroom, 1-bathroom townhouse in the vibrant and sought-after community of Livingston! Step inside and be welcomed by a bright, open-concept layout featuring vaulted ceilings and large windows that fill the spacious living area with natural light. The modern kitchen is both functional and inviting, showcasing quartz countertops, stainless steel appliances, and plenty of workspace—perfect for everyday living or entertaining guests. Enjoy the convenience of in-suite laundry, zebra window blinds, central A/C, and an attached garage—everything you need for comfortable, low-maintenance living. Step outside onto your private balcony, an ideal spot to enjoy your morning coffee or unwind at the end of the day. With low condo fees and a thoughtfully designed layout, this home is an excellent opportunity for first-time buyers, downsizers, or investors looking for value and convenience. Location is a standout! You’re just steps from the Livingston Community Hub and close to shopping, restaurants, major roadways, and Calgary International Airport. With modern finishes, practical amenities, and an unbeatable location, this is a home that truly delivers on comfort, convenience, and lifestyle. Move-in ready, low-maintenance, and full of value—this Livingston townhouse is one you won’t want to miss!
For sale
C$349,900
214 E Livingston Cmn NE, Calgary, AB T3P 1K1
2beds
991sqft
Townhouse
Built in 2020
-- sqft lot
$-- Zestimate®
C$353/sqft
C$310/mo HOA
What's special
Bright open-concept layoutVaulted ceilingsModern kitchenQuartz countertopsStainless steel appliancesPlenty of workspaceIn-suite laundry
- 95 days
- 10
- 2
Zillow last checked:
Listing updated:
Listed by:
Carla Garcia, Associate,
Cir Realty
Source: courtesy of Pillar9 System,MLS®#: A2335131 Originating MLS®#: Calgary
Facts & features
Interior
Bedrooms & bathrooms
- Bedrooms: 2
- Bathrooms: 1
- Full bathrooms: 1
Bedroom
- Level: Second
- Dimensions: 10`4" x 11`0"
Other
- Level: Second
- Dimensions: 10`9" x 11`6"
Other
- Level: Second
- Dimensions: 7`4" x 7`6"
Other
- Level: Second
- Dimensions: 2`10" x 2`10"
Kitchen
- Level: Second
- Dimensions: 9`11" x 10`3"
Living room
- Level: Second
- Dimensions: 17`5" x 15`11"
Heating
- Forced Air
Cooling
- Central Air
Appliances
- Included: Dishwasher, Electric Stove, Microwave Hood Fan, Refrigerator, Washer/Dryer Stacked
- Laundry: In Bathroom
Features
- No Smoking Home, Quartz Counters, Vaulted Ceiling(s)
- Flooring: Carpet, Laminate
- Basement: None
- Has fireplace: No
- Common walls with other units/homes: 2+ Common Walls
Interior area
- Total interior livable area: 991.33 sqft
Video & virtual tour
Property
Parking
- Total spaces: 1
- Parking features: Single Garage Attached, Attached Garage
- Attached garage spaces: 1
Features
- Levels: Two
- Stories: 1
- Patio & porch: Balcony(s)
- Exterior features: Balcony
- Fencing: Fenced
Lot
- Features: See Remarks
Details
- Parcel number: 112697222
- Zoning: M1-d100
Construction
Type & style
- Home type: Townhouse
- Property subtype: Townhouse
Materials
- Vinyl Siding, Wood Frame
- Foundation: Concrete Perimeter
- Roof: Asphalt Shingle
Condition
- New construction: No
- Year built: 2020
Community & HOA
Community
- Features: Clubhouse, Park, Playground, Tennis Court(s)
- Subdivision: Livingston
HOA
- Has HOA: Yes
- Amenities included: Visitor Parking
- Services included: Common Area Maintenance, Reserve Fund Contributions, Snow Removal
- HOA fee: C$270 monthly
- Second HOA fee: C$478 annually
Location
- Region: Calgary
Financial & listing details
- Price per square foot: C$353/sqft
- Date on market: 8/6/2026
- Inclusions: none
Price history
Price history is unavailable.
Public tax history
Tax history is unavailable.
Climate risks
Neighborhood: Livingston
Nearby schools
GreatSchools rating
No schools nearby
We couldn't find any schools near this home.
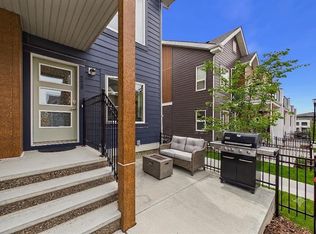
- C$299,9002 bd1 ba784 sqft220 N Livingston Cmn NE, Calgary, AB T3P1K1For Sale
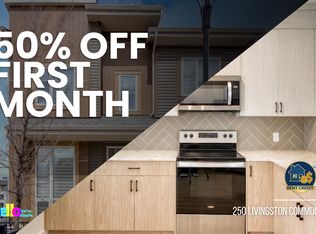
- C$--3 bd3 ba1.2k sqft250 Livingston Cmn NE, Calgary, AB T3P1K1Off Market
- C$329,0002 bd1 ba981 sqft271 N Livingston Cmn NE, Calgary, AB T3P1K1For Sale

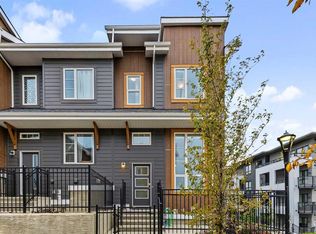
- C$519,9003 bd3 ba1.2k sqft244 N Livingston Cmn NE, Calgary, AB T3P1K1For Sale
Similar homes
- C$329,0002 bd1 ba981 sqft271 N Livingston Cmn NE, Calgary, AB T3P 1K1For SaleMLS ID #A2326821, Lisa Painter, Associate, Cir Realty. courtesy of Pillar9 System
- C$299,9002 bd1 ba784 sqft220 N Livingston Cmn NE, Calgary, AB T3P 1K1For SaleMLS ID #A2329912, Kelly Scruggs, Associate, Century 21 Bravo Realty. courtesy of Pillar9 System
- C$389,0002 bd3 ba1.1k sqft148 E Sage Meadows Gdns NW, Calgary, AB T3P 0E8For Sale
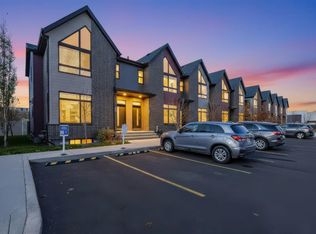 MLS ID #A2357494, Tanner Frezell, Associate, 2% Realty. courtesy of Pillar9 System
- C$350,0002 bd3 ba1k sqft245 E Redstone Walk NE #203, Calgary, AB T3N 1M6For Sale
 MLS ID #A2353551, Scott Van Gaal, Associate, Re/Max First. courtesy of Pillar9 System
