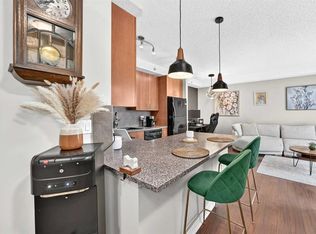
BOM due to financing....Experience elevated condo living in this exceptional TOP-FLOOR residence, perfectly positioned to capture breathtaking, unobstructed POND VIEWS from your PRIVATE BALCONY and both bedrooms. Offering one of the most desirable locations in the complex, this beautifully maintained home combines comfort, style, and an unbeatable setting. The bright, OPEN-CONCEPT design with 9FT CEILINGS which is enhanced by expansive patio doors that flood the living space with NATURAL LIGHT while showcasing the picturesque WATERFRONT VIEWS. The spacious living and dining areas flow effortlessly into the well-appointed kitchen, featuring a large GRANITE island, abundant cabinetry, a generous pantry, and an over-the-range microwave hood fan. Whether hosting friends or enjoying a quiet evening at home, this thoughtfully designed layout is both functional and inviting. Wake up each morning to peaceful pond views from the spacious primary retreat, complete with a large WALK-IN closet and a private 3-piece ENSUITE. A generously sized second bedroom, an additional FULL 4-PIECE bathroom, and a convenient IN-SUITE LAUNDRY ROOM provide flexibility for guests, family, or a home office. This home is further enhanced by a titled underground HEATED PARKING stall and one of the few units in the complex offering IN-SUITE AIR CONDITIONING, ensuring year-round comfort in every season. Nestled in the highly sought-after community of Country Hills, you'll enjoy direct access to scenic walking paths, the lake, parks, playgrounds, and nearby schools. Shopping, restaurants, grocery stores, recreation facilities, public transit, and Country Hills Town Centre are all just minutes away. Quick access to Deerfoot Trail, Stoney Trail, and Calgary International Airport makes commuting simple and convenient. Whether you're a first-time buyer, downsizer, or investor, this is a rare opportunity to own one of the best-located units in the complex. Spectacular views, exceptional comfort, and an outstanding location make this home one you won't want to miss.
For sale
C$324,900
108 E Country Village Cir NE #408, Calgary, AB T3K 0E3
2beds
849sqft
Apartment
Built in 2007
-- sqft lot
$-- Zestimate®
C$383/sqft
C$568/mo HOA
What's special
Top-floor residenceBreathtaking unobstructed pond viewsPrivate balconyBright open-concept designExpansive patio doorsNatural lightPicturesque waterfront views
- 30 days |
- 11 |
- 1 |
Zillow last checked:
Listing updated:
Listed by:
Vinny Doal, Associate,
2% Realty
Source: courtesy of Pillar9 System,MLS®#: A2327328 Originating MLS®#: Calgary
Originating MLS®#: CalgaryFacts & features
Interior
Bedrooms & bathrooms
- Bedrooms: 2
- Bathrooms: 2
- Full bathrooms: 2
Other
- Level: Main
- Dimensions: 10`9" x 10`2"
Bedroom
- Level: Main
- Dimensions: 9`11" x 9`7"
Other
- Level: Main
- Dimensions: 8`9" x 7`7"
Other
- Level: Main
- Dimensions: 8`3" x 6`10"
Other
- Level: Main
- Dimensions: 11`7" x 5`4"
Dining room
- Level: Main
- Dimensions: 9`5" x 5`7"
Kitchen
- Level: Main
- Dimensions: 10`6" x 8`5"
Laundry
- Level: Main
- Dimensions: 6`1" x 4`10"
Living room
- Level: Main
- Dimensions: 12`8" x 11`10"
Walk in closet
- Level: Main
- Dimensions: 8`4" x 5`3"
Heating
- Baseboard, Natural Gas
Cooling
- Wall Unit(s)
Appliances
- Included: Dishwasher, Dryer, Electric Stove, Microwave Hood Fan, Refrigerator, Washer
- Laundry: In Unit
Features
- Ceiling Fan(s), Kitchen Island, No Smoking Home, Open Floorplan, Walk-In Closet(s)
- Flooring: Carpet, Ceramic Tile, Linoleum
- Windows: Window Coverings
- Has fireplace: No
- Common walls with other units/homes: 2+ Common Walls,No One Above
Interior area
- Total interior livable area: 849 sqft
Property
Parking
- Total spaces: 1
- Parking features: Heated Garage, Off Street, Stall, Underground, Titled
Features
- Levels: Single Level Unit
- Stories: 4
- Entry location: Top
- Patio & porch: Balcony(s)
- Exterior features: Balcony
Details
- Zoning: DC (pre 1P2007)
Construction
Type & style
- Home type: Apartment
- Property subtype: Apartment
- Attached to another structure: Yes
Materials
- Brick, Wood Frame
Condition
- New construction: No
- Year built: 2007
Community & HOA
Community
- Features: Park, Playground, Sidewalks, Street Lights
- Subdivision: Country Hills Village
HOA
- Has HOA: Yes
- Amenities included: Bicycle Storage, Elevator(s), Parking, Secured Parking, Visitor Parking
- Services included: Amenities of HOA/Condo, Common Area Maintenance, Heat, Insurance, Professional Management, Reserve Fund Contributions, Snow Removal, Trash, Water
- HOA fee: C$568 monthly
Location
- Region: Calgary
Financial & listing details
- Price per square foot: C$383/sqft
- Date on market: 7/8/2026
- Inclusions: n/a
V
Vinny Doal, Associate
(587) 575-5745
By pressing Contact Agent, you agree that the real estate professional identified above may call/text you about your search, which may involve use of automated means and pre-recorded/artificial voices. You don't need to consent as a condition of buying any property, goods, or services. Message/data rates may apply. You also agree to our Terms of Use. Zillow does not endorse any real estate professionals. We may share information about your recent and future site activity with your agent to help them understand what you're looking for in a home.
Price history
Price history is unavailable.
Public tax history
Tax history is unavailable.
Climate risks
Neighborhood: Country Hills Village
Nearby schools
GreatSchools rating
No schools nearby
We couldn't find any schools near this home.
- C$329,8882 bd2 ba930 sqft108 E Country Village Cir NE #301, Calgary, AB T3K0E3For Sale

- C$349,0002 bd2 ba909 sqft108 Country Village Cir NE #307, Calgary, AB T3K0E3For Sale

- C$309,9992 bd2 ba929 sqft120 Country Village Cir NE #414, Calgary, AB T3K0E4For Sale
- C$319,9002 bd2 ba886 sqft43 N Country Village Ln NE #2314, Calgary, AB T3K0G2For Sale

- C$299,9992 bd2 ba840 sqft43 N Country Village Ln NE #2106, Calgary, AB T3K0G2For Sale
- C$1,7502 bd3 ba1.3k sqft40 Country Village Ln NE #M, Calgary, AB T3K0E7For Rent
- C$314,9002 bd2 ba841 sqft5 SW Country Village Park NE #1309, Calgary, AB T3K0G1For Sale
- C$384,9002 bd2 ba1.3k sqft619 W Country Village Cpe NE, Calgary, AB T3K6E1For Sale
Similar homes
- C$349,9002 bd2 ba843 sqft10 E Country Village Park NE #3407, Calgary, AB T3K 0W5For Sale
 MLS ID #A2333796, Doug Zerr, Associate, Cir Realty. courtesy of Pillar9 System
 - C$317,9002 bd2 ba924 sqft162 Country Village Cir NE #201, Calgary, AB T3K 0E6For Sale
 MLS ID #A2327635, Kenton Ryan, Associate Broker, Re/Max First. courtesy of Pillar9 System
 - C$282,0002 bd2 ba834 sqft31 Country Village Mnr NE #4314, Calgary, AB T3K 0T3For Sale
 MLS ID #A2319181, Uros Markovic, Associate, The Real Estate District. courtesy of Pillar9 System
 - C$279,0002 bd2 ba935 sqft70 W Panamount Dr NW #7201, Calgary, AB T3K 6G8For Sale
 MLS ID #A2331633, Sheila Lamy, Associate, Cir Realty. courtesy of Pillar9 System
 - C$309,0002 bd2 ba842 sqft402 NE Kincora Glen Rd NW #3307, Calgary, AB T3R 0V2For SaleMLS ID #A2333896, Doreen Ng, Associate, Century 21 Bravo Realty. courtesy of Pillar9 System
- C$325,0002 bd2 ba824 sqft450 E Sage Valley Dr NW #1403, Calgary, AB T3R 0V5For SaleMLS ID #A2330536, Amy Liu, Associate, Grand Realty. courtesy of Pillar9 System
- C$314,0002 bd2 ba815 sqft10 W Kincora Glen Park NW #312, Calgary, AB T3R 1K1For SaleMLS ID #A2323173, Durgesh Vavilala, Associate, Real Broker. courtesy of Pillar9 System
- C$325,0002 bd2 ba817 sqft3727 SW Sage Hill Dr NW #1212, Calgary, AB T3R 1T7For SaleMLS ID #A2311083, Krassi Tzenov, Broker, Kt Capital Realty Inc.. courtesy of Pillar9 System
- C$312,0002 bd1 ba943 sqft240 Skyview Ranch Rd NE #2312, Calgary, AB T3N 0P4For SaleMLS ID #A2298886, Jay Sanchez Valencia, Associate, Re/Max First. courtesy of Pillar9 System
- C$290,0002 bd2 ba815 sqft12 E Sage Hill Ter NW #201, Calgary, AB T3R 0W6For SaleMLS ID #A2326823, Justin Havre, Associate, Exp Realty. courtesy of Pillar9 System
- C$314,9002 bd2 ba810 sqft3727 E Sage Hill Dr NW #1412, Calgary, AB T3R 1T7For SaleMLS ID #A2311358, Art Lee, Associate, Real Broker. courtesy of Pillar9 System
- C$249,9002 bd1 ba843 sqft60 Panatella St NW #1119, Calgary, AB T3K 0M3For SaleMLS ID #A2332182, Gs Mann, Associate, Remax Innovations. courtesy of Pillar9 System
- C$279,9002 bd2 ba811 sqft4 W Sage Hill Ter NW #205, Calgary, AB T3R 0W4For SaleMLS ID #A2328927, Aaron Stroud, Associate, Real Broker. courtesy of Pillar9 System
- C$354,9002 bd2 ba898 sqft10 E Kincora Glen Park NW #115, Calgary, AB T3R 1K1For SaleMLS ID #A2307728, Diana Zelaya, Associate, Real Broker. courtesy of Pillar9 System
- C$315,0002 bd2 ba816 sqft3950 N 46th Ave NW #211, Calgary, AB T3A 0L9For SaleMLS ID #A2320869, Kevin Chapman, Associate, Maxwell Capital Realty. courtesy of Pillar9 System
- C$285,0002 bd2 ba905 sqft155 N Skyview Ranch Way NE #5209, Calgary, AB T3N 0L1For SaleMLS ID #A2306566, Jasmine Sharma, Associate, Brilliant Realty. courtesy of Pillar9 System
- C$320,0002 bd2 ba820 sqft210 S 15th Ave SE #205, Calgary, AB T2G 0B5For SaleMLS ID #A2310014, Rory Winder, Associate, The Real Estate District. courtesy of Pillar9 System
- C$349,9002 bd2 ba898 sqft4818 S Varsity Dr NW #208, Calgary, AB T3A 1A3For SaleMLS ID #A2329997, Jessica Chan, Broker, Jessica Chan Real Estate & Management Inc.. courtesy of Pillar9 System
- C$350,0002 bd2 ba860 sqft325 S 3rd St SE #807, Calgary, AB T2G 0T9For SaleMLS ID #A2318830, Charmaine Richter, Associate, Cir Realty. courtesy of Pillar9 System
- C$229,9002 bd2 ba750 sqft48 E Panatella Rd NW #207, Calgary, AB T3K 0V4For SaleMLS ID #A2319722, Vincent Phan, Associate, 2% Realty. courtesy of Pillar9 System
