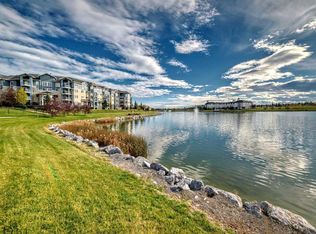
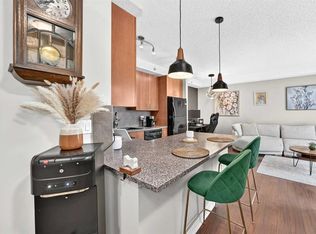
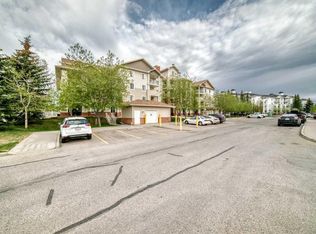
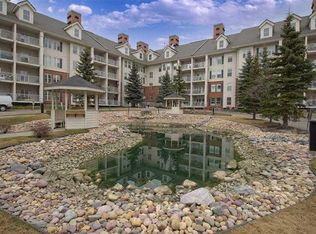
This well kept 3rd floor 2 bedrooms and 2 bathrooms apartment located in the sought after Community of Country Hills Village, This unit have unobstructed view to the gorgeous water pond with fountains, Pathway and green space. It features open concept kitchen, Built in computer desk, In suite laundry, Eating area and living room, The master bedroom with 3pcs ensuite and large closet, Second bedroom is on the other side of the living room, One title underground parking and a storage locker. Bicycle storage room. This apartment is within walking distance to shopping , Restaurants, Public transportation and Vivo recreation facilities.
For sale
C$349,000
108 Country Village Cir NE #307, Calgary, AB T3K 0E3
2beds
909sqft
Apartment
Built in 2007
-- sqft lot
$-- Zestimate®
C$384/sqft
C$636/mo HOA
What's special
Pathway and green spaceOpen concept kitchenBuilt in computer deskIn suite laundry
- 13 days |
- 10 |
- 0 |
Zillow last checked:
Listing updated:
Listed by:
Ming Wang, Associate,
Grand Realty
Source: courtesy of Pillar9 System,MLS®#: A2326749 Originating MLS®#: Calgary
Originating MLS®#: CalgaryFacts & features
Interior
Bedrooms & bathrooms
- Bedrooms: 2
- Bathrooms: 2
- Full bathrooms: 2
Other
- Level: Main
- Dimensions: 17`0" x 10`2"
Bedroom
- Level: Main
- Dimensions: 16`0" x 10`0"
Other
- Level: Main
- Dimensions: 0`0" x 0`0"
Other
- Level: Main
- Dimensions: 0`0" x 0`0"
Other
- Level: Main
- Dimensions: 11`0" x 6`0"
Other
- Level: Main
- Dimensions: 9`9" x 10`0"
Laundry
- Level: Main
- Dimensions: 0`0" x 0`0"
Living room
- Level: Main
- Dimensions: 15`0" x 12`0"
Heating
- Baseboard, Hot Water
Cooling
- None
Appliances
- Included: Dishwasher, Electric Stove, Garage Control(s), Microwave Hood Fan, Range Hood, Refrigerator, Washer/Dryer Stacked, Water Conditioner
- Laundry: Laundry Room
Features
- Elevator, Kitchen Island, No Animal Home, No Smoking Home, Open Floorplan, Storage
- Flooring: Carpet, Ceramic Tile, Linoleum
- Windows: Vinyl Windows
- Has fireplace: No
- Common walls with other units/homes: 2+ Common Walls
Interior area
- Total interior livable area: 909.35 sqft
Property
Parking
- Total spaces: 1
- Parking features: Stall, Underground, Titled
Features
- Levels: Single Level Unit
- Stories: 4
- Entry location: Other
- Patio & porch: Balcony(s)
- Exterior features: Balcony, BBQ gas line, Playground
Details
- Parcel number: 112155969
- Zoning: Low Rise (2-4 Stories)
Construction
Type & style
- Home type: Apartment
- Property subtype: Apartment
- Attached to another structure: Yes
Materials
- Wood Frame
- Roof: Asphalt Shingle
Condition
- New construction: No
- Year built: 2007
Community & HOA
Community
- Features: Park, Playground, Sidewalks, Street Lights
- Subdivision: Country Hills Village
HOA
- Has HOA: Yes
- Amenities included: Bicycle Storage, Elevator(s), Secured Parking, Visitor Parking
- Services included: Amenities of HOA/Condo, Caretaker, Common Area Maintenance, Heat, Insurance
- HOA fee: C$636 monthly
Location
- Region: Calgary
Financial & listing details
- Price per square foot: C$384/sqft
- Date on market: 7/5/2026
- Inclusions: N/A
Ming Wang, Associate
Ming Wang, Associate
(403) 460-3888
By pressing Contact Agent, you agree that the real estate professional identified above may call/text you about your search, which may involve use of automated means and pre-recorded/artificial voices. You don't need to consent as a condition of buying any property, goods, or services. Message/data rates may apply. You also agree to our Terms of Use. Zillow does not endorse any real estate professionals. We may share information about your recent and future site activity with your agent to help them understand what you're looking for in a home.
Price history
Price history is unavailable.
Public tax history
Tax history is unavailable.
Climate risks
Neighborhood: Country Hills Village
Nearby schools
GreatSchools rating
No schools nearby
We couldn't find any schools near this home.
- C$329,8882 bd2 ba930 sqft108 E Country Village Cir NE #301, Calgary, AB T3K0E3For Sale

- C$324,9002 bd2 ba849 sqft108 E Country Village Cir NE #408, Calgary, AB T3K0E3For Sale

- C$215,0001 bd1 ba669 sqft108 N Country Village Cir NE #110, Calgary, AB T3K0E3For Sale
- C$309,9992 bd2 ba929 sqft120 Country Village Cir NE #414, Calgary, AB T3K0E4For Sale
- C$319,9002 bd2 ba886 sqft43 N Country Village Ln NE #2314, Calgary, AB T3K0G2For Sale
- C$299,9992 bd2 ba840 sqft43 N Country Village Ln NE #2106, Calgary, AB T3K0G2For Sale
- C$314,9002 bd2 ba841 sqft5 SW Country Village Park NE #1309, Calgary, AB T3K0G1For Sale
- C$1,7502 bd3 ba1.3k sqft40 Country Village Ln NE #M, Calgary, AB T3K0E7For Rent
Similar homes
- C$339,9002 bd2 ba840 sqft16 W Country Village Bay NE #408, Calgary, AB T3K 5Y9For Sale
 MLS ID #A2314091, Brian Lee, Associate, Century 21 Bravo Realty. courtesy of Pillar9 System
 - C$339,9002 bd2 ba840 sqft16 Country Village Bay NE #408, Calgary, AB T3K 5Y9For Sale
 Century 21 Canada
 - C$349,9001 bd1 ba899 sqft151 E Country Village Rd NE #2458, Calgary, AB T3K 5X5For Sale
 MLS ID #A2302334, Ziggy Trawinski, Broker, Iq Real Estate Inc.. courtesy of Pillar9 System
 - C$299,9002 bd2 ba869 sqft70 S Panamount Dr NW #1314, Calgary, AB T3K 6G8For Sale
 MLS ID #A2297556, Michelle Plach, Broker, Honestdoor Inc.. courtesy of Pillar9 System
 - C$284,9002 bd2 ba940 sqft70 SW Panamount Dr NW #2201, Calgary, AB T3K 6G8For SaleMLS ID #A2322894, Joo Lee, Associate, Town Residential. courtesy of Pillar9 System
- C$289,0002 bd2 ba832 sqft240 Skyview Ranch Rd NE #4117, Calgary, AB T3N 0P4For SaleMLS ID #A2327039, Darshan Sidhu, Associate, Royal Lepage Metro. courtesy of Pillar9 System
- C$262,0002 bd2 ba908 sqft155 E Skyview Ranch Way NE #2201, Calgary, AB T3N 0L4For SaleMLS ID #A2328905, Zully Merali, Associate, Re/Max Complete Realty. courtesy of Pillar9 System
- C$299,9002 bd2 ba881 sqft402 N Kincora Glen Rd NW #3104, Calgary, AB T3R 0V2For SaleMLS ID #A2323448, Thomas Keeper, Broker, Tink. courtesy of Pillar9 System
- C$329,9002 bd2 ba943 sqft240 E Skyview Ranch Rd NE #4214, Calgary, AB T3N 0P4For SaleMLS ID #A2305294, Roby Bali, Associate, Urban-Realty.Ca. courtesy of Pillar9 System
- C$389,9002 bd2 ba1k sqft80 Carrington Way NW #404, Calgary, AB T3P 0Z1For SaleCentury 21 Canada
- C$389,0002 bd2 ba1.1k sqft40 N Carrington Plz NW #210, Calgary, AB T3P 1Y3For SaleMLS ID #A2322898, Zhigang Zhang, Associate, Skyrock. courtesy of Pillar9 System
- C$289,9992 bd2 ba908 sqft155 Skyview Ranch Way NE #6413, Calgary, AB T3N 0L1For SaleMLS ID #A2324960, Lakhandeep Dhaliwal, Associate, Prep Realty Inc.. courtesy of Pillar9 System
- C$329,9002 bd2 ba929 sqft70 N Royal Oak Plz NW #220, Calgary, AB T3G 0C6For SaleMLS ID #A2320144, Chantelle Grenier, Associate, Re/Max First. courtesy of Pillar9 System
- C$379,0003 bd2 ba1.1k sqft123 Country Hills Vlg NW, Calgary, AB T3K 4S8For SaleMLS ID #A2301176, Wilfredo Santiago, Associate, Unison Realty Group Ltd.. courtesy of Pillar9 System
- C$310,0002 bd2 ba760 sqft4641 S 128th Ave NE #2105, Calgary, AB T3N 1T5For SaleMLS ID #A2300164, Kamal Bhattarai, Associate, Sutton Beeline. courtesy of Pillar9 System
- C$308,0002 bd2 ba895 sqft1777 N 1st St NE #202, Calgary, AB T2E 9A8For SaleMLS ID #A2316613, Ming Wang, Associate, Grand Realty. courtesy of Pillar9 System
- C$344,9002 bd2 ba826 sqft1629 E 38th St SW #303, Calgary, AB T3C 1T8For SaleMLS ID #A2304991, Lap Duong, Associate, Grand Realty. courtesy of Pillar9 System
- C$330,0002 bd2 ba675 sqft3820 Brentwood Rd NW #208, Calgary, AB T2L 2L5For SaleMLS ID #A2304082, Leon Wang, Associate, Ymk Real Estate & Management Inc.. courtesy of Pillar9 System
- C$419,0003 bd3 ba1.2k sqft102 W Panatella Park NW, Calgary, AB T3K 6K4For SaleMLS ID #A2322197, Clayton Behiel, Associate, Town Residential. courtesy of Pillar9 System
- C$369,8003 bd2 ba983 sqft6118 80th Ave S #2318, Calgary, AB T3J 0S6For SaleMLS ID #A2315940, Joe Lam, Associate, Cir Realty. courtesy of Pillar9 System
