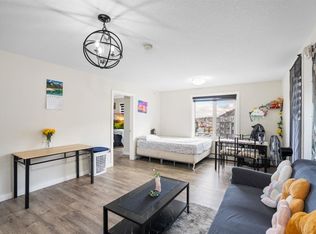
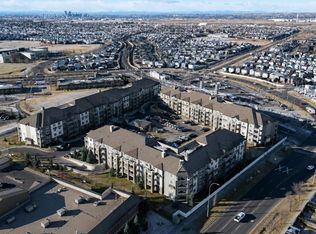
This unit is situated in a hub of residential communities that comes with the advantages of a well established neighbourhood without the maintenance that comes with owning a freehold house. It is an end unit which boasts a floor plan of over 900 square feet. There are a total of three bedrooms with one that could be conveniently converted to an office. The primary bedroom has its own bathroom and walk in closet. The brightly lit living room is central to the home and boasts amazing mountain views. If you want a closer look, the spacious balcony is just a door away. The kitchen houses a large fridge with a pull out freezer compartment, over the range microwave, induction stove, and double sinks. The unit is located within walking distance to a lot of amenities including the Saddletowne train station and the Genesis Centre, which is only 20 mins away by foot.
For sale
C$369,800
6118 80th Ave S #2318, Calgary, AB T3J 0S6
3beds
983sqft
Apartment
Built in 2022
-- sqft lot
$-- Zestimate®
C$376/sqft
C$413/mo HOA
What's special
Three bedroomsAmazing mountain viewsSpacious balconyOver the range microwaveInduction stoveDouble sinks
- 52 days |
- 3 |
- 0 |
Zillow last checked:
Listing updated:
Listed by:
Joe Lam, Associate,
Cir Realty
Source: courtesy of Pillar9 System,MLS®#: A2315940 Originating MLS®#: Calgary
Originating MLS®#: CalgaryFacts & features
Interior
Bedrooms & bathrooms
- Bedrooms: 3
- Bathrooms: 2
- Full bathrooms: 2
Other
- Level: Main
- Dimensions: 10`6" x 12`3"
Bedroom
- Level: Main
- Dimensions: 12`1" x 10`6"
Bedroom
- Level: Main
- Dimensions: 9`3" x 12`0"
Other
- Level: Main
- Dimensions: 4`11" x 7`7"
Other
- Level: Main
- Dimensions: 7`9" x 4`10"
Other
- Level: Main
- Dimensions: 10`3" x 8`4"
Other
- Level: Main
- Dimensions: 4`11" x 5`9"
Kitchen
- Level: Main
- Dimensions: 9`8" x 7`5"
Laundry
- Level: Main
- Dimensions: 3`8" x 3`0"
Other
- Level: Main
- Dimensions: 19`8" x 13`3"
Walk in closet
- Level: Main
- Dimensions: 7`10" x 4`11"
Heating
- Baseboard
Cooling
- None
Appliances
- Included: Dishwasher, Dryer, Electric Range, Microwave Hood Fan, Range Hood, Refrigerator, Washer
- Laundry: In Unit
Features
- No Animal Home, No Smoking Home
- Windows: Window Coverings
- Has fireplace: No
- Common walls with other units/homes: 2+ Common Walls
Interior area
- Total interior livable area: 983 sqft
Property
Parking
- Total spaces: 1
- Parking features: Underground, Titled
Features
- Levels: Single Level Unit
- Stories: 4
- Entry location: Other
- Patio & porch: Balcony(s)
- Exterior features: Balcony
Details
- Parcel number: 101734287
- Zoning: DC
Construction
Type & style
- Home type: Apartment
- Property subtype: Apartment
- Attached to another structure: Yes
Materials
- Stone, Vinyl Siding, Wood Frame
Condition
- New construction: No
- Year built: 2022
Community & HOA
Community
- Features: Park, Playground, Sidewalks, Street Lights
- Subdivision: Saddle Ridge
HOA
- Has HOA: Yes
- Amenities included: Elevator(s)
- Services included: Amenities of HOA/Condo, Common Area Maintenance, Heat, Insurance, Professional Management, Reserve Fund Contributions, Sewer, Snow Removal, Trash, Water
- HOA fee: C$413 monthly
Location
- Region: Calgary
Financial & listing details
- Price per square foot: C$376/sqft
- Date on market: 5/29/2026
- Inclusions: N/A
Joe Lam, Associate
Joe Lam, Associate
(403) 291-4440
By pressing Contact Agent, you agree that the real estate professional identified above may call/text you about your search, which may involve use of automated means and pre-recorded/artificial voices. You don't need to consent as a condition of buying any property, goods, or services. Message/data rates may apply. You also agree to our Terms of Use. Zillow does not endorse any real estate professionals. We may share information about your recent and future site activity with your agent to help them understand what you're looking for in a home.
Price history
Price history is unavailable.
Public tax history
Tax history is unavailable.
Climate risks
Neighborhood: Saddle Ridge
Nearby schools
GreatSchools rating
No schools nearby
We couldn't find any schools near this home.
- C$339,9003 bd2 ba982 sqft6118 E 80th Ave NE #3407, Calgary, AB T3J0S6For Sale
- C$385,0003 bd2 ba977 sqft6118 E 80th Ave NE #3217, Calgary, AB T3J0S6For Sale

- C$359,0003 bd2 ba801 sqft6118 E 80th Ave NE #3209, Calgary, AB T3J0S6For Sale

- C$295,0002 bd2 ba855 sqft6118 SW 80th Ave NE #1303, Calgary, AB T3J0S6For Sale
- C$299,8882 bd2 ba952 sqft6118 S 80th Ave NE #1408, Calgary, AB T3J0S6For Sale
- C$--2 bd1 ba616 sqft6118 80th Ave NE #2223, Calgary, AB T3J0S6Off Market
- C$--1 bd1 ba610 sqft6118 80th Ave NE UNIT 1311, Calgary, AB T3J0S6Off Market
- C$--2 bd2 ba960 sqft6118 80th Ave NE #1306, Calgary, AB T3J0S6Off Market
Similar homes
- C$385,0003 bd2 ba977 sqft6118 E 80th Ave NE #3217, Calgary, AB T3J 0S6For SaleMLS ID #A2318905, Angel Godson-Onumejor, Broker, Regent Pointe Realty. courtesy of Pillar9 System
- C$299,8882 bd2 ba952 sqft6118 S 80th Ave NE #1408, Calgary, AB T3J 0S6For Sale
 MLS ID #A2315920, Shaukat Hayat, Associate, Remax Innovations. courtesy of Pillar9 System
 - C$329,8882 bd2 ba930 sqft108 E Country Village Cir NE #301, Calgary, AB T3K 0E3For Sale
 MLS ID #A2330310, Joel Anderson, Associate, Real Broker. courtesy of Pillar9 System
 - C$329,9002 bd2 ba816 sqft681 W Savanna Blvd NE #1216, Calgary, AB T3J 0Z1For Sale
 MLS ID #A2322007, Arthur Leslie, Associate, Exp Realty. courtesy of Pillar9 System
 - C$344,9002 bd2 ba974 sqft360 S Harvest Hills Cmn NE #107, Calgary, AB T3K 2N1For SaleMLS ID #A2327112, Jessica Chan, Broker, Jessica Chan Real Estate & Management Inc.. courtesy of Pillar9 System
- C$430,0003 bd2 ba1k sqft33 N Martindale Ct NE, Calgary, AB T3J 2V8For SaleMLS ID #A2327184, Mussa Khan, Associate, Urban-Realty.Ca. courtesy of Pillar9 System
- C$339,9002 bd2 ba836 sqft300 N Harvest Hills Pl NE #201, Calgary, AB T3K 2P4For SaleMLS ID #A2313543, Tim Walsh, Associate, Royal Lepage Benchmark. courtesy of Pillar9 System
- C$259,9002 bd1 ba904 sqft181 N Skyview Ranch Mnr NE #1312, Calgary, AB T3N 0V2For SaleMLS ID #A2328120, Gurjit Birring, Associate, Re/Max House Of Real Estate. courtesy of Pillar9 System
- C$389,9002 bd2 ba1k sqft80 N Carrington Plz NW #404, Calgary, AB T3P 1Y3For SaleMLS ID #A2328744, Rick Qi, Associate, Century 21 Bravo Realty. courtesy of Pillar9 System
- C$289,9001 bd2 ba1k sqft117 S 19th Ave NE #104, Calgary, AB T2E 1N9For SaleMLS ID #A2330001, Dave Bhopla, Associate, Royal Lepage Blue Sky. courtesy of Pillar9 System
- C$339,9002 bd2 ba840 sqft16 W Country Village Bay NE #408, Calgary, AB T3K 5Y9For SaleMLS ID #A2314091, Brian Lee, Associate, Century 21 Bravo Realty. courtesy of Pillar9 System
- C$274,9002 bd2 ba834 sqft240 Skyview Ranch Rd NE #2104, Calgary, AB T3N 0P4For SaleMLS ID #A2316168, Tiffany Khuu, Broker, Rimrock Sales And Leasing Ltd.. courtesy of Pillar9 System
- C$389,9002 bd2 ba1k sqft80 Carrington Way NW #404, Calgary, AB T3P 0Z1For SaleCentury 21 Canada
- C$348,8882 bd3 ba1.4k sqft206 N Redstone Vw NE, Calgary, AB T3N 0M9For SaleMLS ID #A2299393, Kristi Henriksen, Broker, Gil Property Management And Sales Ltd.. courtesy of Pillar9 System
- C$259,9992 bd1 ba708 sqft15 S Saddlestone Way NE #409, Calgary, AB T3J 0S3For SaleMLS ID #A2308806, Waja Feroz, Associate, Re/Max Real Estate (Mountain View). courtesy of Pillar9 System
- C$389,9002 bd2 ba1k sqft40 W Carrington Plz N #215, Calgary, AB T3P 1Y3For SaleMLS ID #A2301038, Aman Goggar, Associate, Royal Lepage Metro. courtesy of Pillar9 System
- C$459,9903 bd2 ba1.1k sqft100 N Harvest Hills Pl NE #204, Calgary, AB T3K 2N4For SaleMLS ID #A2307554, Ajaypal Sandhu, Associate, Real Estate Professionals Inc.. courtesy of Pillar9 System
- C$280,8002 bd2 ba822 sqft302 S Skyview Ranch Dr NE #5407, Calgary, AB T3N 0P5For SaleMLS ID #A2289195, Radu Piros, Associate, Maxwell Canyon Creek. courtesy of Pillar9 System
- C$248,0002 bd2 ba803 sqft240 S Skyview Ranch Rd NE #2110, Calgary, AB T3N 0P4For SaleMLS ID #A2318458, Ben Zielke, Associate, Cir Realty. courtesy of Pillar9 System
- C$379,5002 bd2 ba891 sqft30 SW Mahogany Mews SE #416, Calgary, AB T3M 3H4For SaleMLS ID #A2301208, John Seib, Associate, Royal Lepage Benchmark. courtesy of Pillar9 System
