Welcome to this well-laid-out and inviting apartment offering nearly 1,000 sq ft of comfortable living space in a convenient northeast Calgary location. Thoughtfully designed, the home features three bedrooms, including a spacious primary bedroom with its own ensuite and walk-in closet, plus a second full bathroom - ideal for families, roommates, or those who want extra space for a home office or guests. At the heart of the home is a bright, open living and dining area that comfortably accommodates both everyday living and entertaining. Large windows bring in plenty of natural light, while the practical kitchen layout offers efficient workspace and easy flow into the dining area. In-suite laundry adds everyday convenience, and ample closet space throughout the unit keeps things organized and clutter-free. A titled underground parking stall is included, providing secure, year-round parking and added peace of mind - especially during Calgary winters. One of the standout features of this location is its proximity to a nearby CTrain station, making commuting downtown or across the city fast and stress-free. The home is also located close to both police and fire stations, offering added peace of mind and quick access to essential emergency services. Surrounded by everyday amenities, the property is close to grocery stores, shopping plazas, restaurants, schools, and services, with parks and green spaces nearby for outdoor enjoyment. Major roadways are easily accessible, offering flexibility whether you drive or rely on public transit. Whether you’re a first-time buyer, investor, or looking to downsize without sacrificing space, this apartment delivers a balanced blend of comfort, convenience, and a well-connected location.
For sale
C$385,000
6118 E 80th Ave NE #3217, Calgary, AB T3J 0S6
3beds
977sqft
Apartment
Built in 2018
-- sqft lot
$-- Zestimate®
C$394/sqft
C$422/mo HOA
What's special
Three bedrooms
- 50 days |
- 4 |
- 1 |
Zillow last checked:
Listing updated:
Listed by:
Angel Godson-Onumejor, Broker,
Regent Pointe Realty
Source: courtesy of Pillar9 System,MLS®#: A2318905 Originating MLS®#: Calgary
Originating MLS®#: CalgaryFacts & features
Interior
Bedrooms & bathrooms
- Bedrooms: 3
- Bathrooms: 2
- Full bathrooms: 2
Other
- Level: Main
- Dimensions: 12`3" x 10`6"
Bedroom
- Level: Main
- Dimensions: 10`6" x 12`0"
Bedroom
- Level: Main
- Dimensions: 9`3" x 12`0"
Other
- Level: Main
- Dimensions: 4`11" x 7`7"
Other
- Level: Main
- Dimensions: 7`10" x 4`11"
Dining room
- Level: Main
- Dimensions: 11`11" x 13`2"
Kitchen
- Level: Main
- Dimensions: 8`4" x 8`5"
Living room
- Level: Main
- Dimensions: 11`7" x 13`2"
Heating
- Baseboard
Cooling
- None
Appliances
- Included: Dishwasher, Electric Range, Microwave, Microwave Hood Fan, Refrigerator, Washer/Dryer Stacked
- Laundry: In Unit
Features
- Closet Organizers, Elevator, Quartz Counters
- Windows: Window Coverings
- Has fireplace: No
- Common walls with other units/homes: 2+ Common Walls,End Unit
Interior area
- Total interior livable area: 977.35 sqft
- Finished area above ground: 977
Video & virtual tour
Property
Parking
- Total spaces: 1
- Parking features: Secured, Underground, Titled
Accessibility
- Accessibility features: Accessible Elevator Installed, Accessible Entrance, Common Area
Features
- Levels: Single Level Unit
- Stories: 4
- Entry location: Other
- Patio & porch: Balcony(s)
- Exterior features: Balcony
Details
- Parcel number: 101108973
- Zoning: DC (pre 1P2007)
Construction
Type & style
- Home type: Apartment
- Property subtype: Apartment
- Attached to another structure: Yes
Materials
- Vinyl Siding
- Roof: Asphalt Shingle
Condition
- New construction: No
- Year built: 2018
Community & HOA
Community
- Features: Park, Playground, Sidewalks, Street Lights
- Subdivision: Saddle Ridge
HOA
- Has HOA: Yes
- Amenities included: Elevator(s), Parking, Trash, Visitor Parking
- Services included: Common Area Maintenance, Gas, Heat, Insurance, Maintenance Grounds, Professional Management, Reserve Fund Contributions, Sewer, Snow Removal, Trash, Water
- HOA fee: C$422 monthly
Location
- Region: Calgary
Financial & listing details
- Price per square foot: C$394/sqft
- Date on market: 6/8/2026
- Inclusions: None
Angel Godson-Onumejor, Broker
Angel Godson-Onumejor, Broker
(403) 402-5915
By pressing Contact Agent, you agree that the real estate professional identified above may call/text you about your search, which may involve use of automated means and pre-recorded/artificial voices. You don't need to consent as a condition of buying any property, goods, or services. Message/data rates may apply. You also agree to our Terms of Use. Zillow does not endorse any real estate professionals. We may share information about your recent and future site activity with your agent to help them understand what you're looking for in a home.
Price history
Price history is unavailable.
Public tax history
Tax history is unavailable.
Climate risks
Neighborhood: Saddle Ridge
Nearby schools
GreatSchools rating
No schools nearby
We couldn't find any schools near this home.
- C$359,0003 bd2 ba801 sqft6118 E 80th Ave NE #3209, Calgary, AB T3J0S6For Sale

- C$364,8003 bd2 ba983 sqft6118 80th Ave S #2318, Calgary, AB T3J0S6For Sale

- C$295,0002 bd2 ba855 sqft6118 SW 80th Ave NE #1303, Calgary, AB T3J0S6For Sale
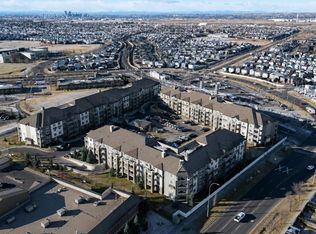
- C$299,8882 bd2 ba952 sqft6118 S 80th Ave NE #1408, Calgary, AB T3J0S6For Sale

- C$--2 bd1 ba616 sqft6118 80th Ave NE #2223, Calgary, AB T3J0S6Off Market
- C$--1 bd1 ba610 sqft6118 80th Ave NE UNIT 1311, Calgary, AB T3J0S6Off Market
- C$--2 bd2 ba960 sqft6118 80th Ave NE #1306, Calgary, AB T3J0S6Off Market
- C$--1 bd1 ba610 sqft6118 80th Ave NE, Calgary, AB T3J0S6Off Market
Similar homes
- C$299,8882 bd2 ba952 sqft6118 S 80th Ave NE #1408, Calgary, AB T3J 0S6For SaleMLS ID #A2315920, Shaukat Hayat, Associate, Remax Innovations. courtesy of Pillar9 System
- C$409,9003 bd3 ba1.3k sqft333 S Taralake Way NE #5105, Calgary, AB T3J 0R5For Sale
 MLS ID #A2319146, Bob Damji, Associate, Propzap Realty. courtesy of Pillar9 System
 - C$299,0002 bd2 ba804 sqft4641 N 128th Ave NE #3222, Calgary, AB T3N 1T2For Sale
 MLS ID #A2330952, Sukhvinder Parmar, Associate, Cir Realty. courtesy of Pillar9 System
 - C$285,0002 bd2 ba899 sqft5 S Saddlestone Way NE #319, Calgary, AB T3J 0S2For Sale
 MLS ID #A2321089, Jaskaran Singh Dhillon, Associate, Exp Realty. courtesy of Pillar9 System
 - C$320,0002 bd2 ba903 sqft4641 N 128th Ave NE #1317, Calgary, AB T3N 1T3For SaleMLS ID #A2319609, Varun Dhingra, Associate, Lpt Realty. courtesy of Pillar9 System
- C$349,0002 bd2 ba779 sqft325 N 3rd St SE #1506, Calgary, AB T2G 0T9For SaleMLS ID #A2322539, Nav Sahi, Associate, Maxwell Central. courtesy of Pillar9 System
- C$349,9002 bd2 ba898 sqft4818 S Varsity Dr NW #208, Calgary, AB T3A 1A3For SaleMLS ID #A2329997, Jessica Chan, Broker, Jessica Chan Real Estate & Management Inc.. courtesy of Pillar9 System
- C$249,9002 bd1 ba853 sqft181 Skyview Ranch Mnr NE #2109, Calgary, AB T2N 0V2For SaleMLS ID #A2331524, Jesse Bydevaate, Associate, Re/Max First. courtesy of Pillar9 System
- C$328,9002 bd2 ba808 sqft681 S Savanna Blvd N #1317, Calgary, AB T3J 0Z1For SaleMLS ID #A2309485, Kunle Adeyinka, Broker, Avs Realty Inc.. courtesy of Pillar9 System
- C$350,0002 bd2 ba860 sqft325 S 3rd St SE #807, Calgary, AB T2G 0T9For SaleMLS ID #A2318830, Charmaine Richter, Associate, Cir Realty. courtesy of Pillar9 System
- C$370,0002 bd2 ba840 sqft298 E Sage Meadows Park NW #2417, Calgary, AB T3P 1P5For SaleMLS ID #A2319930, Brittney Ames, Associate, Maxwell Capital Realty. courtesy of Pillar9 System
- C$339,9002 bd2 ba836 sqft300 N Harvest Hills Pl NE #201, Calgary, AB T3K 2P4For SaleMLS ID #A2313543, Tim Walsh, Associate, Royal Lepage Benchmark. courtesy of Pillar9 System
- C$220,0002 bd1 ba685 sqft7110 SE 80th Ave NE #309, Calgary, AB T3J 0N4For SaleMLS ID #A2315078, Kashif Sohail, Associate, Urban-Realty.Ca. courtesy of Pillar9 System
- C$245,0002 bd2 ba812 sqft302 Skyview Ranch Dr NE #5103, Calgary, AB T3N 0P5For SaleMLS ID #A2330180, Breanna Albrecht, Associate, Re/Max First. courtesy of Pillar9 System
- C$225,0002 bd1 ba707 sqft5 Saddlestone Way NE #207, Calgary, AB T3J 0S2For SaleMLS ID #A2326496, Navin Hamal, Associate, Exp Realty. courtesy of Pillar9 System
- C$240,0002 bd1 ba678 sqft5 N Saddlestone Way NE #312, Calgary, AB T3J 0S2For SaleMLS ID #A2260370, Masse Sahar, Associate, Re/Max Complete Realty. courtesy of Pillar9 System
- C$379,9002 bd2 ba842 sqft450 E Sage Valley Dr NW #3410, Calgary, AB T3R 0V5For SaleMLS ID #A2296316, Tokunbo Davidson, Associate, Urban-Realty.Ca. courtesy of Pillar9 System
- C$274,9002 bd1 ba766 sqft5555 W Falsbridge Dr NE #111, Calgary, AB T3J 3E8For SaleMLS ID #A2325105, Jaskaran Singh Dhillon, Associate, Exp Realty. courtesy of Pillar9 System
- C$262,9002 bd2 ba940 sqft240 W Skyview Ranch Rd NE #2206, Calgary, AB T3N 0P4For SaleMLS ID #A2323824, Sanja Serwa, Associate, The Real Estate District. courtesy of Pillar9 System
- C$409,9002 bd3 ba1.1k sqft2422 W Erlton St SW #103, Calgary, AB T2S 3B6For SaleMLS ID #A2325405, Wayne Nelson, Associate, Royal Lepage Benchmark. courtesy of Pillar9 System
