Beautifully maintained by its original owners, this move-in ready main floor condo in Skyview Ranch offers 2 bedrooms, 2 full bathrooms, a titled above-ground parking stall and an exceptional layout in a pet-friendly building. The main floor location makes bringing in groceries, taking the dog outside, or simply enjoying easy access a breeze. Inside, you will find fresh paint and new luxury vinyl plank (LVP) flooring throughout, creating a bright, modern interior. The kitchen is beautifully finished with ceiling-height cabinetry, quartz countertops, stainless steel appliances, a pantry and a new dishwasher (December 2025). The open-concept living and dining area features a brand-new ceiling fan/light fixture, a built-in desk that's perfect for working from home, and access to the private balcony with a natural gas BBQ hook-up. A spacious laundry room provides excellent storage, while fibre internet offers fast and reliable connectivity. The well-designed floor plan includes two bedrooms and two full bathrooms, which are separated by the main living space. The spacious primary retreat features two walk-through closets leading to the ensuite bathroom, complete with tile flooring, quartz countertops and a tub/shower combination. The second full bathroom is finished with matching tile flooring, quartz countertops, and a tub/shower combination. The above-ground parking stall is conveniently found right outside the front door. Located in the sought-after community of Skyview Ranch, you'll enjoy nearby parks, playgrounds (3 close by!), walking pathways, schools, shopping, restaurants and everyday amenities, with quick access to Metis Trail, Stoney Trail, Deerfoot Trail, Calgary International Airport and CrossIron Mills for an easy commute in any direction. Book your showing today!
For sale
C$245,000
302 Skyview Ranch Dr NE #5103, Calgary, AB T3N 0P5
2beds
812sqft
Apartment
Built in 2014
-- sqft lot
$-- Zestimate®
C$302/sqft
C$426/mo HOA
What's special
Titled above-ground parking stallFresh paintBright modern interiorCeiling-height cabinetryQuartz countertopsStainless steel appliancesNatural gas bbq hook-up
- 46 days
- 10
- 1
Zillow last checked:
Listing updated:
Listed by:
Breanna Albrecht, Associate,
Re/Max First
Source: courtesy of Pillar9 System,MLS®#: A2330180 Originating MLS®#: Calgary
Originating MLS®#: CalgaryFacts & features
Interior
Bedrooms & bathrooms
- Bedrooms: 2
- Bathrooms: 2
- Full bathrooms: 2
Bedroom
- Level: Main
- Dimensions: 13`10" x 9`5"
Other
- Level: Main
- Dimensions: 17`4" x 10`0"
Other
- Level: Main
- Dimensions: 8`3" x 4`10"
Other
- Level: Main
- Dimensions: 8`2" x 4`11"
Dining room
- Level: Main
- Dimensions: 6`7" x 5`11"
Kitchen
- Level: Main
- Dimensions: 8`11" x 13`2"
Living room
- Level: Main
- Dimensions: 12`4" x 10`7"
Heating
- Baseboard, Natural Gas
Cooling
- None
Appliances
- Included: Dishwasher, Dryer, Microwave, Refrigerator, Stove(s), Washer
- Laundry: In Unit
Features
- Ceiling Fan(s), Elevator, Open Floorplan, Quartz Counters, Storage, Walk-In Closet(s)
- Flooring: Ceramic Tile
- Windows: Vinyl Windows, Window Coverings
- Has fireplace: No
- Common walls with other units/homes: 2+ Common Walls
Interior area
- Total interior livable area: 812.16 sqft
- Finished area above ground: 812
Property
Parking
- Total spaces: 1
- Parking features: Guest, Off Street, Stall, Titled
Features
- Levels: Single Level Unit
- Stories: 4
- Entry location: Ground
- Patio & porch: Balcony(s)
- Exterior features: Balcony
Details
- Parcel number: 112783698
- Zoning: M-1
Construction
Type & style
- Home type: Apartment
- Property subtype: Apartment
- Attached to another structure: Yes
Materials
- Vinyl Siding, Wood Frame
Condition
- New construction: No
- Year built: 2014
Community & HOA
Community
- Features: Park, Playground, Sidewalks, Street Lights
- Subdivision: Skyview Ranch
HOA
- Has HOA: Yes
- Amenities included: Bicycle Storage, Elevator(s), Parking, Snow Removal, Trash, Visitor Parking
- Services included: Amenities of HOA/Condo, Common Area Maintenance, Gas, Heat, Insurance, Maintenance Grounds, Parking, Professional Management, Reserve Fund Contributions, Sewer, Snow Removal, Trash, Water
- HOA fee: C$426 monthly
Location
- Region: Calgary
Financial & listing details
- Price per square foot: C$302/sqft
- Date on market: 7/17/2026
- Inclusions: Fridge (ice maker as is), stove, microwave (light as is), dishwasher, washer & dryer, all window coverings, 1 remote for kitchen ceiling fan
Price history
Price history is unavailable.
Public tax history
Tax history is unavailable.
Climate risks
Neighborhood: Skyview Ranch
Nearby schools
GreatSchools rating
No schools nearby
We couldn't find any schools near this home.
- C$290,0002 bd2 ba847 sqft302 S Skyview Ranch Dr NE #4116, Calgary, AB T3N0P5For Sale
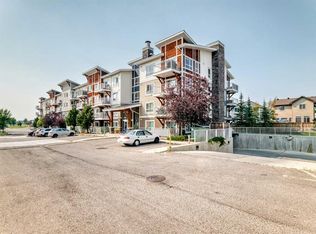
- C$250,0002 bd2 ba885 sqft302 W Skyview Ranch Dr NE #3302, Calgary, AB T3N0P5For Sale

- C$235,0002 bd1 ba592 sqft302 W Skyview Ranch Dr NE #6412, Calgary, AB T3N0P5For Sale

- C$239,9002 bd2 ba822 sqft302 S Skyview Ranch Dr NE #2406, Calgary, AB T3N0P5For Sale
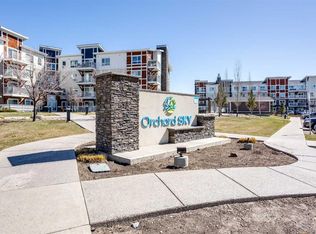
Similar homes
- C$250,0002 bd2 ba885 sqft302 W Skyview Ranch Dr NE #3302, Calgary, AB T3N 0P5For SaleMLS ID #A2329230, Dusko Sremac, Associate, Real Broker. courtesy of Pillar9 System
- C$239,9002 bd2 ba822 sqft302 S Skyview Ranch Dr NE #2406, Calgary, AB T3N 0P5For SaleMLS ID #A2303556, Jessica Wirsche, Associate, Maxwell Canyon Creek. courtesy of Pillar9 System
- C$279,9002 bd2 ba858 sqft302 W Skyview Ranch Dr NE #2303, Calgary, AB T3N 0P5For Sale
 MLS ID #A2314041, Rose Lokiru, Associate, Lpt Realty. courtesy of Pillar9 System
 - C$245,0002 bd2 ba940 sqft240 W Skyview Ranch Rd NE #2206, Calgary, AB T3N 0P4For Sale
 MLS ID #A2335582, Sanja Serwa, Associate, The Real Estate District. courtesy of Pillar9 System
