Explore this thoughtfully updated main floor condo, perfectly situated for both convenience and comfort. With two titled parking stalls—one conveniently located right outside the side entrance to the building and the other in the underground parking garage—accessibility is seamless. Enjoy the added benefit of no direct neighbors, allowing for enhanced privacy in your living space. This unit features two spacious bedrooms and two full bathrooms, catering to both personal and guest needs. Abundant natural light fills the interior, showcasing the recent updates, which include brand new flooring, fresh paint, and modern light fixtures throughout. Additionally, this condo is in a pet-friendly building, making it an excellent choice for dog owners. Step out onto your private patio for immediate access to walking paths and outdoor spaces directly adjacent to the condo property. With a blend of modern updates and practical amenities, this condo is an ideal retreat for those seeking a comfortable and convenient lifestyle. Don’t miss the opportunity to make this space your own!
For sale
C$262,500
155 S Skyview Ranch Way NE #4108, Calgary, AB T3N 0L4
2beds
905sqft
Apartment
Built in 2012
-- sqft lot
$-- Zestimate®
C$290/sqft
C$523/mo HOA
What's special
Two titled parking stallsTwo spacious bedroomsAbundant natural lightBrand new flooringFresh paintModern light fixtures throughoutPrivate patio
- 14 hours |
- 1 |
- 0 |
Zillow last checked:
Listing updated:
Listed by:
Carmelle Smutko, Associate,
Real Broker
Source: courtesy of Pillar9 System,MLS®#: A2337287 Originating MLS®#: Calgary
Originating MLS®#: CalgaryFacts & features
Interior
Bedrooms & bathrooms
- Bedrooms: 2
- Bathrooms: 2
- Full bathrooms: 2
Other
- Level: Main
- Dimensions: 12`11" x 12`0"
Bedroom
- Level: Main
- Dimensions: 11`5" x 11`0"
Other
- Level: Main
- Dimensions: 8`2" x 4`11"
Other
- Level: Main
- Dimensions: 8`3" x 4`11"
Dining room
- Level: Main
- Dimensions: 10`7" x 9`6"
Kitchen
- Level: Main
- Dimensions: 8`9" x 7`10"
Laundry
- Level: Main
- Dimensions: 7`8" x 3`1"
Living room
- Level: Main
- Dimensions: 14`3" x 11`7"
Heating
- Baseboard
Cooling
- None
Appliances
- Included: Dishwasher, Electric Stove, Refrigerator, Washer/Dryer Stacked
- Laundry: In Unit, Laundry Room, Main Level
Features
- Breakfast Bar, Ceiling Fan(s), Chandelier, Closet Organizers, Granite Counters, No Smoking Home, Open Floorplan
- Flooring: Other, Vinyl
- Windows: Vinyl Windows
- Has fireplace: No
- Common walls with other units/homes: 1 Common Wall,End Unit
Interior area
- Total interior livable area: 905 sqft
Property
Parking
- Total spaces: 2
- Parking features: Parkade, Stall, Underground, Titled
Features
- Levels: Single Level Unit
- Stories: 4
- Entry location: Ground
- Patio & porch: Patio
- Exterior features: Other
Details
- Parcel number: 112215747
- Zoning: M-2
Construction
Type & style
- Home type: Apartment
- Property subtype: Apartment
- Attached to another structure: Yes
Materials
- Stone, Vinyl Siding, Wood Frame
Condition
- New construction: No
- Year built: 2012
Community & HOA
Community
- Features: Sidewalks, Street Lights
- Subdivision: Skyview Ranch
HOA
- Has HOA: Yes
- Amenities included: Parking, Secured Parking, Snow Removal, Trash, Visitor Parking
- Services included: Common Area Maintenance, Heat, Insurance, Maintenance Grounds, Parking, Professional Management, Reserve Fund Contributions, Sewer, Snow Removal, Trash, Water
- HOA fee: C$523 monthly
Location
- Region: Calgary
Financial & listing details
- Price per square foot: C$290/sqft
- Date on market: 8/13/2026
- Inclusions: N/A
Price history
Price history is unavailable.
Public tax history
Tax history is unavailable.
Climate risks
Neighborhood: Skyview Ranch
Nearby schools
GreatSchools rating
No schools nearby
We couldn't find any schools near this home.
- C$274,9002 bd2 ba909 sqft155 N Skyview Ranch Way NE #3308, Calgary, AB T3N0L4For Sale

- C$262,0002 bd2 ba908 sqft155 E Skyview Ranch Way NE #2201, Calgary, AB T3N0L4For Sale
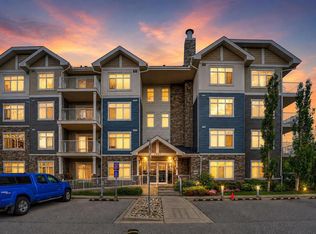
- C$264,9002 bd2 ba834 sqft155 W Skyview Ranch Way NE #2207, Calgary, AB T3N0L1For Sale
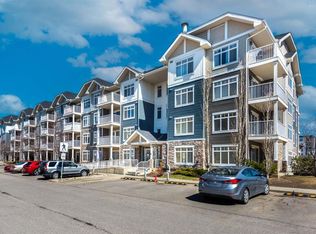
- C$285,0002 bd2 ba905 sqft155 N Skyview Ranch Way NE #5209, Calgary, AB T3N0L1For Sale
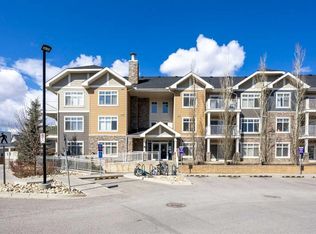
- C$379,0003 bd3 ba1.3k sqft810 N Redstone Cres NE, Calgary, AB T3N1M3For Sale
- C$279,9992 bd2 ba908 sqft155 Skyview Ranch Way NE #6413, Calgary, AB T3N0L1For Sale
- C$269,9002 bd2 ba901 sqft155 Skyview Ranch Way NE #6313, Calgary, AB T3N0L4For Sale
- C$--2 bd2 ba-- sqft155 Skyview Ranch Way NE, Calgary, AB T3N0L2Off Market
