Welcome to this beautifully maintained and freshly painted 3-bedroom, 2.5-bathroom end-unit townhome in the vibrant community of Redstone NE!** Offering a functional 2-storey layout with an unfinished basement ready for your personal touch, this home is perfect for first-time buyers, growing families, or investors. The bright and spacious main floor features an open-concept design that seamlessly connects the living and dining areas, creating an inviting space for everyday living and entertaining. The thoughtfully designed kitchen is tucked away at the rear, providing ample cabinet and counter space while maintaining an open flow throughout the main level. Enjoy the convenience of two separate entrances—one at the front and another at the rear—adding flexibility and easy access. Upstairs, you'll find a generous primary bedroom complete with a walk-in closet and a private 4-piece ensuite. Two additional well-sized bedrooms and a full common bathroom provide plenty of space for family members, guests, or a home office. One of the standout features of this home is the **two assigned parking stalls**, offering added convenience and value compared to many similar townhomes that include only one parking space. The unfinished basement presents endless possibilities to customize and expand your living space to suit your needs. Located in the sought-after community of Redstone, this home offers exceptional access to **Metis Trail, Stoney Trail, and Deerfoot Trail**, making commuting a breeze. You'll also be just minutes from grocery stores, restaurants, schools, parks, playgrounds, public transit, and a wide range of everyday amenities. Don't miss this fantastic opportunity to own a move-in-ready end-unit townhome in one of Calgary's fastest-growing communities. Schedule your private showing today!
For sale
C$359,000
810 N Redstone Cres NE, Calgary, AB T3N 1M3
3beds
1,309sqft
Townhouse
Built in 2018
871 Square Feet Lot
$-- Zestimate®
C$274/sqft
C$390/mo HOA
What's special
- 5 days
- 7
- 0
Zillow last checked:
Listing updated:
Listed by:
Gaurav Nagpal, Broker,
Sixty6 Real Estate,
Shruti Nayyar, Associate,
Sixty6 Real Estate
Source: courtesy of Pillar9 System,MLS®#: A2341163 Originating MLS®#: Calgary
Originating MLS®#: CalgaryFacts & features
Interior
Bedrooms & bathrooms
- Bedrooms: 3
- Bathrooms: 3
- Full bathrooms: 2
- 1/2 bathrooms: 1
Bedroom
- Level: Upper
- Dimensions: 9`11" x 10`11"
Bedroom
- Level: Upper
- Dimensions: 9`9" x 10`11"
Other
- Level: Upper
- Dimensions: 14`10" x 10`9"
Other
- Level: Main
- Dimensions: 4`8" x 5`5"
Other
- Level: Upper
- Dimensions: 6`8" x 9`0"
Other
- Level: Upper
- Dimensions: 4`11" x 10`0"
Dining room
- Level: Main
- Dimensions: 13`7" x 7`8"
Kitchen
- Level: Main
- Dimensions: 15`6" x 14`6"
Living room
- Level: Main
- Dimensions: 12`4" x 9`5"
Heating
- Central
Cooling
- None
Appliances
- Included: Dishwasher, Electric Stove, Microwave Hood Fan, Refrigerator, Washer/Dryer Stacked
- Laundry: In Basement
Features
- Quartz Counters
- Flooring: Carpet, Ceramic Tile, Laminate
- Basement: Full
- Has fireplace: No
- Common walls with other units/homes: 1 Common Wall,End Unit
Interior area
- Total interior livable area: 1,309 sqft
- Finished area above ground: 1,309
Property
Parking
- Total spaces: 2
- Parking features: Assigned, Stall
Features
- Levels: Two,2 Storey
- Stories: 1
- Patio & porch: None
- Exterior features: Private Entrance
- Fencing: None
- Frontage length: 9.05M 29`8"
Lot
- Size: 871 Square Feet
- Features: Other
Details
- Zoning: m-2
Construction
Type & style
- Home type: Townhouse
- Property subtype: Townhouse
Materials
- Wood Frame
- Foundation: Concrete Perimeter
- Roof: Asphalt Shingle
Condition
- New construction: No
- Year built: 2018
Community & HOA
Community
- Features: None
- Subdivision: Redstone
HOA
- Has HOA: Yes
- Amenities included: None
- Services included: Common Area Maintenance, Insurance, Maintenance Grounds, Professional Management, Snow Removal
- HOA fee: C$390 monthly
Location
- Region: Calgary
Financial & listing details
- Price per square foot: C$274/sqft
- Date on market: 8/30/2026
- Inclusions: n/a
Price history
Price history is unavailable.
Public tax history
Tax history is unavailable.
Climate risks
Neighborhood: Redstone
Nearby schools
GreatSchools rating
No schools nearby
We couldn't find any schools near this home.
- C$240,0002 bd2 ba834 sqft155 E Skyview Ranch Way NE #5105, Calgary, AB T3N0L1For Sale
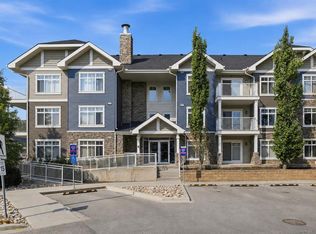
- C$374,9904 bd3 ba1.6k sqft427 S Redstone Vw NE, Calgary, AB T3N0M9For Sale

- C$262,5002 bd2 ba905 sqft155 S Skyview Ranch Way NE #4108, Calgary, AB T3N0L4For Sale

- C$375,0004 bd4 ba1.2k sqft111 E Redstone Cres NE, Calgary, AB T3N1M4For Sale

Similar homes
- C$375,0004 bd4 ba1.2k sqft111 E Redstone Cres NE, Calgary, AB T3N 1M4For SaleMLS ID #A2326503, Peter Pasion, Associate, Cir Realty. courtesy of Pillar9 System
- C$374,9904 bd3 ba1.6k sqft427 S Redstone Vw NE, Calgary, AB T3N 0M9For SaleMLS ID #A2336392, Nirwair Singh Bajwa, Associate, Exp Realty. courtesy of Pillar9 System
- C$394,9003 bd3 ba1.4k sqft95 N Skyview Close NE #410, Calgary, AB T3N 1X2For Sale
 MLS ID #A2335749, Paul Chukwuka Oliver, Broker, Decore Real Estate Ltd.. courtesy of Pillar9 System
 - C$459,9003 bd3 ba1.3k sqft245 S Cityscape Blvd NE, Calgary, AB T3N 0X2For Sale
 MLS ID #A2341099, Drashti Doshi, Associate, Greater Calgary Real Estate. courtesy of Pillar9 System
