Welcome to this beautifully maintained townhome in the vibrant and growing community of Redstone! This stylish townhome delivers the space, natural light and modern finishes you’ve been looking for. The bright open concept main floor features 9 foot ceilings, luxury vinyl plank flooring and large windows that fill the space with natural light. The living and dining areas flow into a sleek, functional kitchen featuring white cabinetry, stainless steel appliances, quartz countertops, oversized subway tile backsplash and a centre island with seating. Step outside to the rear patio for morning coffee, summer BBQs or a little fresh air. A tucked away 2 piece powder room completes the main level. Upstairs you’ll find two very spacious bedrooms, including the primary retreat with a private 4 piece ensuite, plus an additional full bathroom and convenient upper floor laundry. The fully finished basement adds even more living space with a third bedroom, full bathroom and spacious recreation area, perfect for guests, teens, a home office, gym or movie nights. Additional features include a dedicated parking stall, resident EV charging stations, rough in for central air conditioning, common area maintenance and snow removal. The complex is also pet friendly with restrictions. Located close to parks, pathways, playgrounds, shopping, restaurants, medical services and everyday amenities, with a new Catholic school development adding even more convenience for families. Quick access to transit, Stoney Trail and Deerfoot Trail makes getting around the city easy. Bright, spacious and move in ready, this unit checks all the boxes!
For sale
C$399,999
704 N Redstone Cres NE, Calgary, AB T3N 1M3
3beds
1,182sqft
Townhouse
Built in 2018
1,306 Square Feet Lot
$-- Zestimate®
C$338/sqft
C$387/mo HOA
What's special
Luxury vinyl plank flooringWhite cabinetryStainless steel appliancesQuartz countertopsOversized subway tile backsplashCentre island with seatingConvenient upper floor laundry
- 6 days
- 14
- 0
Zillow last checked:
Listing updated:
Listed by:
Ellen Bruns, Associate,
The Real Estate District
Source: courtesy of Pillar9 System,MLS®#: A2345602 Originating MLS®#: Calgary
Originating MLS®#: CalgaryFacts & features
Interior
Bedrooms & bathrooms
- Bedrooms: 3
- Bathrooms: 4
- Full bathrooms: 3
- 1/2 bathrooms: 1
Bedroom
- Level: Upper
- Dimensions: 12`5" x 10`11"
Other
- Level: Upper
- Dimensions: 12`4" x 10`11"
Bedroom
- Level: Basement
- Dimensions: 11`10" x 9`5"
Other
- Level: Main
- Dimensions: 4`7" x 5`3"
Other
- Level: Basement
- Dimensions: 4`11" x 11`7"
Other
- Level: Upper
- Dimensions: 4`11" x 10`10"
Other
- Level: Upper
- Dimensions: 4`10" x 10`0"
Dining room
- Level: Main
- Dimensions: 13`0" x 8`5"
Other
- Level: Basement
- Dimensions: 9`8" x 8`8"
Game room
- Level: Basement
- Dimensions: 13`6" x 11`7"
Kitchen
- Level: Main
- Dimensions: 13`0" x 12`5"
Living room
- Level: Main
- Dimensions: 11`11" x 10`8"
Heating
- Forced Air
Cooling
- None
Appliances
- Included: Dishwasher, Electric Stove, Microwave Hood Fan, Refrigerator, Washer/Dryer Stacked
- Laundry: In Unit, Upper Level
Features
- High Ceilings, Kitchen Island, Quartz Counters
- Flooring: Carpet
- Windows: Window Coverings
- Basement: Full
- Has fireplace: No
- Common walls with other units/homes: 2+ Common Walls
Interior area
- Total interior livable area: 1,182 sqft
Video & virtual tour
Property
Parking
- Total spaces: 1
- Parking features: Stall, Attached Garage
Features
- Levels: Two,2 Storey
- Stories: 1
- Patio & porch: Patio
- Exterior features: BBQ gas line
- Fencing: Partial
- Frontage length: 5.65M 18`6"
Lot
- Size: 1,306 Square Feet
- Features: Back Yard
Details
- Parcel number: 112195124
- Zoning: M-2
Construction
Type & style
- Home type: Townhouse
- Property subtype: Townhouse
Materials
- Wood Frame
- Foundation: Concrete Perimeter
- Roof: Asphalt Shingle
Condition
- New construction: No
- Year built: 2018
Community & HOA
Community
- Features: Golf, Park, Playground, Street Lights
- Subdivision: Redstone
HOA
- Has HOA: Yes
- Amenities included: None
- Services included: Common Area Maintenance, Maintenance Grounds, Professional Management, Reserve Fund Contributions, Snow Removal, Trash
- HOA fee: C$387 monthly
Location
- Region: Calgary
Financial & listing details
- Price per square foot: C$338/sqft
- Date on market: 9/17/2026
- Inclusions: N/A
Price history
Price history is unavailable.
Public tax history
Tax history is unavailable.
Climate risks
Neighborhood: Redstone
Nearby schools
GreatSchools rating
No schools nearby
We couldn't find any schools near this home.
- C$359,0003 bd3 ba1.3k sqft810 N Redstone Cres NE, Calgary, AB T3N1M3For Sale
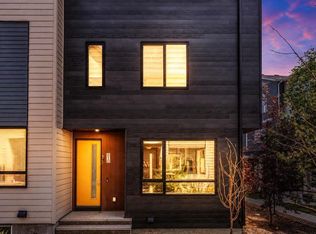
- C$375,0004 bd4 ba1.2k sqft111 E Redstone Cres NE, Calgary, AB T3N1M4For Sale

- C$369,9904 bd3 ba1.6k sqft427 S Redstone Vw NE, Calgary, AB T3N0M9For Sale
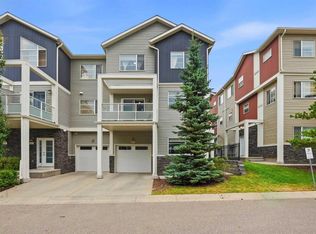
- C$229,0002 bd2 ba834 sqft155 E Skyview Ranch Way NE #5105, Calgary, AB T3N0L1For Sale
Similar homes
- C$359,0003 bd3 ba1.3k sqft810 N Redstone Cres NE, Calgary, AB T3N 1M3For SaleMLS ID #A2341163, Gaurav Nagpal, Broker, Sixty6 Real Estate. courtesy of Pillar9 System
- C$355,0003 bd4 ba1.2k sqft31 S Red Embers Parade NE #124, Calgary, AB T3N 1E9For Sale
 MLS ID #A2346643, Fouad David, Associate, Lpt Realty. courtesy of Pillar9 System
 - C$375,0004 bd4 ba1.2k sqft111 E Redstone Cres NE, Calgary, AB T3N 1M4For SaleMLS ID #A2326503, Peter Pasion, Associate, Cir Realty. courtesy of Pillar9 System
- C$409,9003 bd3 ba1.2k sqft652 W Skyview Ranch Grv NE, Calgary, AB T3N 0R8For Sale
 MLS ID #A2339900, Catrinia Cook, Associate, Cir Realty. courtesy of Pillar9 System
