Positioned on a prime corner lot, this beautiful three-storey townhome is one of the largest and most sun-drenched units in the entire complex, wrapped in extra windows that flood every level with natural light. The ground floor greets you with a versatile private den—ideal for a home office—alongside functional storage space and convenient access to the double attached garage. On the main living level, rich hardwood floors and fresh paint set an elegant tone for an open-concept layout anchored by a chef-inspired kitchen, complete with striking dark cabinetry, sleek granite countertops, an over-the-range microwave, and a massive center island that flows into an oversized dining area. The adjoining living room opens through patio doors to a private balcony perfect for outdoor relaxation, while a convenient half bath completes the space. Upstairs, brand-new plush carpeting spans three spacious bedrooms, including a serene primary suite featuring a full four-piece tiled ensuite to match the additional four-piece tiled family bath. Combining the expansive feel of a detached home with low-maintenance living, this move-in-ready property offers an extraordinary lifestyle in an unbeatable corner location. The location is fantastic, close to schools, shops, restaurants and amenities. Easy access to Stoney Tr as well to get around the city. Don't miss out on this one, it's a beauty!
For sale
C$365,000
604 E Skyview Point Pl NE, Calgary, AB T3N 0L7
3beds
1,629sqft
Townhouse
Built in 2012
4,791 Square Feet Lot
$-- Zestimate®
C$224/sqft
C$412/mo HOA
What's special
Prime corner lotMost sun-drenched unitsVersatile private denFunctional storage spaceRich hardwood floorsFresh paintOpen-concept layout
- 51 days
- 17
- 0
Zillow last checked:
Listing updated:
Listed by:
Justin Havre, Associate,
Exp Realty,
Heather Nickel, Associate,
Exp Realty
Source: courtesy of Pillar9 System,MLS®#: A2333045 Originating MLS®#: Calgary
Originating MLS®#: CalgaryFacts & features
Interior
Bedrooms & bathrooms
- Bedrooms: 3
- Bathrooms: 3
- Full bathrooms: 2
- 1/2 bathrooms: 1
Other
- Level: Third
- Dimensions: 11`6" x 11`10"
Bedroom
- Level: Third
- Dimensions: 9`3" x 9`11"
Bedroom
- Level: Third
- Dimensions: 7`8" x 8`6"
Other
- Level: Upper
- Dimensions: 4`10" x 5`6"
Other
- Level: Third
- Dimensions: 4`11" x 7`0"
Other
- Level: Third
- Dimensions: 4`11" x 8`0"
Dining room
- Level: Upper
- Dimensions: 8`7" x 11`5"
Other
- Level: Main
- Dimensions: 6`1" x 8`4"
Flex space
- Level: Upper
- Dimensions: 5`6" x 7`0"
Kitchen
- Level: Upper
- Dimensions: 8`2" x 10`5"
Laundry
- Level: Third
- Dimensions: 3`4" x 3`6"
Living room
- Level: Upper
- Dimensions: 13`10" x 14`3"
Mud room
- Level: Main
- Dimensions: 5`10" x 9`0"
Office
- Level: Main
- Dimensions: 6`11" x 9`1"
Heating
- Forced Air
Cooling
- None
Appliances
- Included: Dishwasher, Dryer, Garage Control(s), Microwave Hood Fan, Refrigerator, Stove(s), Washer
- Laundry: Upper Level
Features
- Granite Counters, Kitchen Island, No Animal Home, No Smoking Home
- Flooring: Carpet, Ceramic Tile, Hardwood
- Windows: Window Coverings
- Basement: None
- Has fireplace: No
- Common walls with other units/homes: 1 Common Wall
Interior area
- Total interior livable area: 1,629 sqft
- Finished area above ground: 1,265
Property
Parking
- Total spaces: 2
- Parking features: Double Garage Attached, Attached Garage
- Attached garage spaces: 2
Features
- Levels: Three Or More,3 (or more) Storey
- Stories: 1
- Patio & porch: Patio
- Exterior features: None
- Fencing: None
- Frontage length: 0.00M 0`0"
Lot
- Size: 4,791 Square Feet
- Features: Corner Lot
Details
- Parcel number: 112653898
- Zoning: M-2
Construction
Type & style
- Home type: Townhouse
- Property subtype: Townhouse
Materials
- Vinyl Siding, Wood Frame
- Foundation: Concrete Perimeter, Slab
- Roof: Asphalt Shingle
Condition
- New construction: No
- Year built: 2012
Community & HOA
Community
- Features: Playground, Street Lights
- Subdivision: Skyview Ranch
HOA
- Has HOA: Yes
- Amenities included: None
- Services included: Common Area Maintenance, Insurance, Professional Management, Reserve Fund Contributions, Snow Removal
- HOA fee: C$406 monthly
- Second HOA fee: C$74 annually
Location
- Region: Calgary
Financial & listing details
- Price per square foot: C$224/sqft
- Date on market: 7/30/2026
- Inclusions: none
Price history
Price history is unavailable.
Public tax history
Tax history is unavailable.
Climate risks
Neighborhood: Skyview Ranch
Nearby schools
GreatSchools rating
No schools nearby
We couldn't find any schools near this home.
- C$--2 bd3 ba-- sqft508 W Skyview Point Pl NE, Calgary, AB T3N0L7Off Market

- C$--3 bd3 ba2.2k sqft126 Skyview Ranch St NE #A, Calgary, AB T3N0G4Off Market
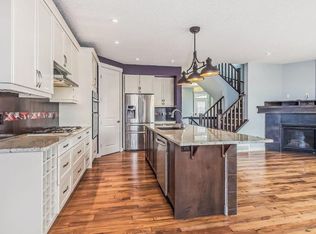
- C$--1 bd1 ba779 sqft126 Skyview Ranch St NE #B, Calgary, AB T3N0G4Off Market
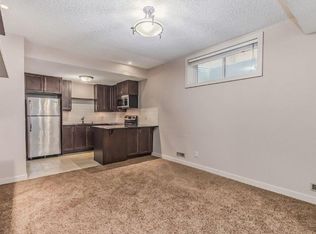
- C$235,0002 bd2 ba847 sqft240 SW Skyview Ranch Rd NE #1411, Calgary, AB T3N0P4For Sale

Similar homes
- C$369,9904 bd3 ba1.6k sqft427 S Redstone Vw NE, Calgary, AB T3N 0M9For Sale
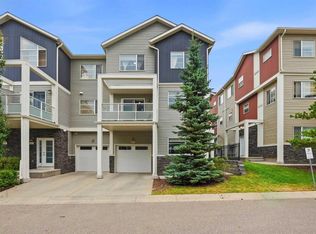 MLS ID #A2336392, Nirwair Singh Bajwa, Associate, Exp Realty. courtesy of Pillar9 System
 - C$349,0002 bd3 ba1.4k sqft551 W Redstone Vw NE, Calgary, AB T3N 0M9For Sale
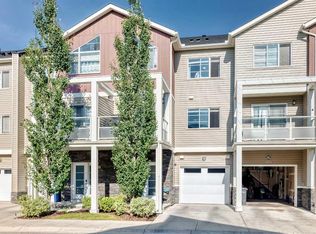 MLS ID #A2335174, Afroz Ghori Shaik, Associate, Real Broker. courtesy of Pillar9 System
 - C$394,9003 bd3 ba1.4k sqft95 N Skyview Close NE #410, Calgary, AB T3N 1X2For Sale
 MLS ID #A2335749, Paul Chukwuka Oliver, Broker, Decore Real Estate Ltd.. courtesy of Pillar9 System
 - C$339,9002 bd3 ba1.2k sqft634 N Redstone Vw NE, Calgary, AB T3N 0M9For Sale
 MLS ID #A2330956, Saeed Mohammad, Associate, Royal Lepage Mission Real Estate. courtesy of Pillar9 System
