Attention savvy buyers,This well maintained 2 bed home is a must see!!Hardwood flooring,knockdown ceilings,stainless steel appliances,.Super clean and vacant
For sale
C$324,750
63 N Skyview Springs Cir NE, Calgary, AB T3N 0E5
2beds
1,238sqft
Townhouse
Built in 2011
-- sqft lot
$-- Zestimate®
C$262/sqft
C$805/mo HOA
What's special
Hardwood flooringKnockdown ceilingsStainless steel appliances
- 16 days
- 18
- 1
Zillow last checked:
Listing updated:
Listed by:
Joe Howlett, Associate,
Re/Max Real Estate (Mountain View),
Hal Anderson, Associate,
Re/Max Real Estate (Mountain View)
Source: courtesy of Pillar9 System,MLS®#: A2353506 Originating MLS®#: Calgary
Facts & features
Interior
Bedrooms & bathrooms
- Bedrooms: 2
- Bathrooms: 2
- Full bathrooms: 2
Bedroom
- Level: Second
- Dimensions: 11`8" x 9`0"
Other
- Level: Second
- Dimensions: 11`0" x 10`5"
Other
- Level: Second
- Dimensions: 5`0" x 5`8"
Other
- Level: Second
- Dimensions: 7`11" x 4`11"
Den
- Level: Main
- Dimensions: 6`4" x 6`0"
Other
- Level: Main
- Dimensions: 4`4" x 6`0"
Other
- Level: Main
- Dimensions: 14`1" x 11`3"
Other
- Level: Main
- Dimensions: 20`7" x 11`3"
Mud room
- Level: Lower
- Dimensions: 11`6" x 3`11"
Heating
- Forced Air, Natural Gas
Cooling
- None
Appliances
- Included: Dishwasher, Electric Stove, Refrigerator, See Remarks, Washer/Dryer Stacked
- Laundry: Laundry Room
Features
- No Smoking Home, Open Floorplan, Pantry, See Remarks
- Flooring: Carpet, Hardwood, Linoleum
- Windows: Window Coverings
- Basement: Partial
- Has fireplace: No
- Common walls with other units/homes: 1 Common Wall
Interior area
- Total interior livable area: 1,238 sqft
- Finished area above ground: 622
- Finished area below ground: 72
Property
Parking
- Total spaces: 2
- Parking features: Double Garage Attached, Attached Garage
- Attached garage spaces: 2
Features
- Levels: Two,2 Storey
- Stories: 2
- Patio & porch: Patio
- Exterior features: Courtyard, Permeable Paving, Rain Gutters
- Fencing: None
Lot
- Features: Back Lane, Front Yard, Landscaped
Details
- Parcel number: 112536902
- Zoning: M-1
Construction
Type & style
- Home type: Townhouse
- Property subtype: Townhouse
- Attached to another structure: Yes
Materials
- Stone, Vinyl Siding, Wood Frame
- Foundation: Concrete Perimeter
- Roof: Asphalt Shingle
Condition
- New construction: No
- Year built: 2011
Community & HOA
Community
- Features: Park, Playground, Sidewalks
- Subdivision: Skyview Ranch
HOA
- Has HOA: Yes
- Amenities included: Secured Parking, Snow Removal, Trash, Visitor Parking
- Services included: Common Area Maintenance, Maintenance Grounds, Professional Management, Reserve Fund Contributions
- HOA fee: C$400 monthly
- Second HOA fee: C$405 monthly
Location
- Region: Calgary
Financial & listing details
- Price per square foot: C$262/sqft
- Date on market: 10/21/2026
- Inclusions: n/a
Price history
Price history is unavailable.
Public tax history
Tax history is unavailable.
Climate risks
Neighborhood: Skyview Ranch
Nearby schools
GreatSchools rating
No schools nearby
We couldn't find any schools near this home.
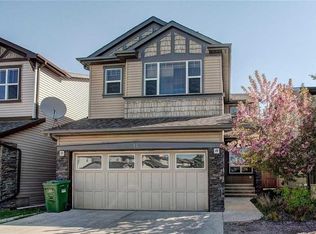
- C$183,0001 bd1 ba577 sqft155 S Skyview Ranch Way NE #1209, Calgary, AB T3N0L4For Sale

- C$676,0005 bd4 ba2.2k sqft12 SW Skyview Springs Gdns NE, Calgary, AB T3N0B1For Sale
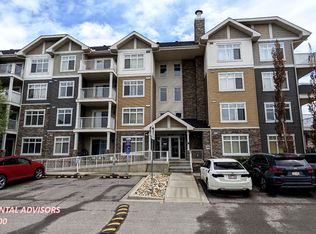
- C$--2 bd2 ba850 sqft155 Skyview Ranch Way NE #2104, Calgary, AB T3N0L1Off Market
- C$--2 bd2 ba832 sqft155 Skyview Ranch Way NE #6204, Calgary, AB T3N0L4Off Market

Similar homes
- C$334,9002 bd3 ba1.4k sqft319 S Redstone Vw NE, Calgary, AB T3N 0M9For Sale
 MLS ID #A2355802, Morgan Gauthier, Associate, Jayman Realty Inc.. courtesy of Pillar9 System
- C$349,9003 bd2 ba1.3k sqft63 Skyview Ranch Gdns NE, Calgary, AB T3N 0G1For Sale
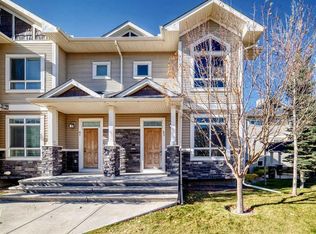 MLS ID #A2351870, Jeannie Penney, Associate, Century 21 Bravo Realty. courtesy of Pillar9 System
- C$320,0002 bd3 ba1.1k sqft315 N Redstone Walk NE #203, Calgary, AB T3N 1M6For Sale
 MLS ID #A2349372, Jeff Jackson, Associate Broker, Century 21 Masters. courtesy of Pillar9 System
- C$349,9904 bd3 ba1.6k sqft427 S Redstone Vw NE, Calgary, AB T3N 0M9For Sale
 MLS ID #A2351609, Nirwair Singh Bajwa, Associate, Exp Realty. courtesy of Pillar9 System
