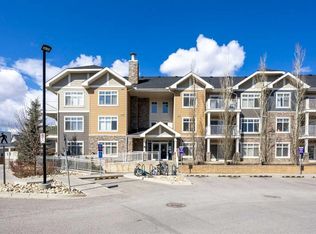
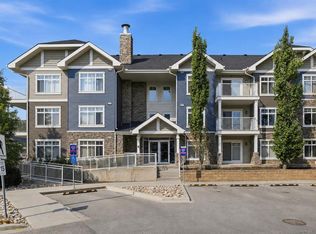
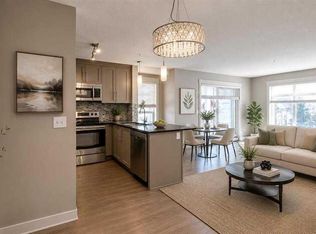
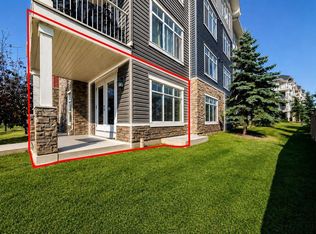
Welcome to this bright and spacious second-floor corner condo, offering the perfect blend of privacy, functional design, and everyday convenience. Step through the dedicated entryway, complete with two closets for extra coat and shoe storage, into an open main living area anchored by rich maple hardwood floors. Being a corner unit, the space is wrapped in large, abundant windows that flood every corner with warm, natural light. The open layout easily accommodates both a full dining table and casual breakfast bar seating. Anchoring the living space, the well-appointed kitchen features full-height cabinetry, sleek stone countertops, tile backsplash, and a complete stainless steel appliance package. Just off the living area, step out onto your sunny, South-facing balcony, an ideal spot for morning coffee or evening relaxation. The desirable split-bedroom layout places the primary suite and secondary bedroom on opposite sides of the home for maximum privacy. The generous primary bedroom comfortably fits a king bed, catches soft East-facing morning sun, and includes double closets along with a private four-piece ensuite. On the other side, the second bedroom is ideal for guests, a roommate, or a home office, located right beside a second four-piece bathroom. Additional highlights include in-unit laundry with newer Samsung washer and dryer, a good-sized utility closet, a titled underground parking stall, dedicated storage cage, and plenty of visitor parking. Ideally located with swift access to Metis Trail, Stoney Trail, nearby shops, and the Calgary International Airport, this move-in-ready home offers effortless, connected living.
For sale
C$250,000
155 E Skyview Ranch Way NE #5201, Calgary, AB T3N 0L4
2beds
910sqft
Apartment
Built in 2012
-- sqft lot
$-- Zestimate®
C$274/sqft
C$502/mo HOA
What's special
Dedicated entrywayRich maple hardwood floorsWell-appointed kitchenFull-height cabinetrySleek stone countertopsTile backsplashSunny south-facing balcony
- 3 days
- 4
- 0
Zillow last checked:
Listing updated:
Listed by:
Kelsey Jones, Associate,
Cir Realty
Source: courtesy of Pillar9 System,MLS®#: A2344141 Originating MLS®#: Calgary
Originating MLS®#: CalgaryFacts & features
Interior
Bedrooms & bathrooms
- Bedrooms: 2
- Bathrooms: 2
- Full bathrooms: 2
Bedroom
- Level: Main
- Dimensions: 14`10" x 11`7"
Other
- Level: Main
- Dimensions: 12`0" x 12`9"
Other
- Level: Main
- Dimensions: 8`0" x 4`11"
Other
- Level: Main
- Dimensions: 8`0" x 4`11"
Dining room
- Level: Main
- Dimensions: 9`4" x 10`10"
Kitchen
- Level: Main
- Dimensions: 8`1" x 8`1"
Living room
- Level: Main
- Dimensions: 13`9" x 14`10"
Heating
- Baseboard
Cooling
- None
Appliances
- Included: Dryer, Electric Stove, Garage Control(s), Microwave Hood Fan, Refrigerator, Washer
- Laundry: In Unit
Features
- Ceiling Fan(s), Open Floorplan
- Flooring: Carpet, Hardwood, Linoleum
- Windows: Window Coverings
- Has fireplace: No
- Common walls with other units/homes: 2+ Common Walls,End Unit
Interior area
- Total interior livable area: 910.84 sqft
- Finished area above ground: 910
Property
Parking
- Total spaces: 1
- Parking features: Secured, Underground, Titled
Features
- Levels: Single Level Unit
- Stories: 3
- Entry location: Other
- Patio & porch: Balcony(s)
- Exterior features: BBQ gas line
Details
- Parcel number: 112495134
- Zoning: M-2
Construction
Type & style
- Home type: Apartment
- Property subtype: Apartment
- Attached to another structure: Yes
Materials
- Stone, Vinyl Siding
- Roof: Asphalt Shingle
Condition
- New construction: No
- Year built: 2012
Community & HOA
Community
- Features: Park, Playground, Sidewalks, Street Lights
- Subdivision: Skyview Ranch
HOA
- Has HOA: Yes
- Amenities included: Elevator(s), Parking, Storage, Trash, Visitor Parking
- Services included: Common Area Maintenance, Heat, Insurance, Parking, Professional Management, Reserve Fund Contributions, Sewer, Snow Removal, Trash, Water
- HOA fee: C$495 monthly
- Second HOA fee: C$84 annually
Location
- Region: Calgary
Financial & listing details
- Price per square foot: C$274/sqft
- Date on market: 9/10/2026
- Inclusions: Dishwasher (as-is condition), Ceiling Fans
Price history
Price history is unavailable.
Public tax history
Tax history is unavailable.
Climate risks
Neighborhood: Skyview Ranch
Nearby schools
GreatSchools rating
No schools nearby
We couldn't find any schools near this home.
- C$285,0002 bd2 ba905 sqft155 N Skyview Ranch Way NE #5209, Calgary, AB T3N0L1For Sale
- C$274,9002 bd2 ba909 sqft155 N Skyview Ranch Way NE #3308, Calgary, AB T3N0L4For Sale

- C$262,5002 bd2 ba905 sqft155 S Skyview Ranch Way NE #4108, Calgary, AB T3N0L4For Sale

- C$229,0002 bd2 ba834 sqft155 E Skyview Ranch Way NE #5105, Calgary, AB T3N0L1For Sale
Similar homes
- C$250,0002 bd2 ba841 sqft302 S Skyview Ranch Dr NE #2301, Calgary, AB T3N 0P5For Sale
 MLS ID #A2344281, Daniel Medina, Associate, Exp Realty. courtesy of Pillar9 System
 - C$249,9002 bd2 ba908 sqft155 E Skyview Ranch Way NE #2201, Calgary, AB T3N 0L4For Sale
 MLS ID #A2337761, Zully Merali, Associate, Re/Max Complete Realty. courtesy of Pillar9 System
 - C$262,5002 bd2 ba905 sqft155 S Skyview Ranch Way NE #4108, Calgary, AB T3N 0L4For SaleMLS ID #A2337287, Carmelle Smutko, Associate, Real Broker. courtesy of Pillar9 System
- C$265,0002 bd2 ba903 sqft155 NW Skyview Ranch Way NE #1106, Calgary, AB T3N 0L1For Sale
 MLS ID #A2341053, Rohit Verma, Associate, Royal Lepage Metro. courtesy of Pillar9 System
