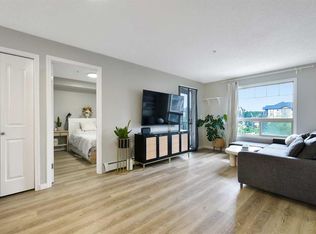
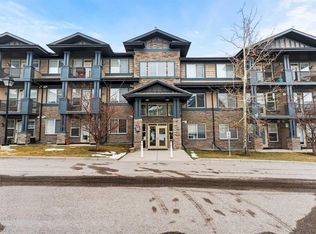
Fresh to market in Panorama Hills' Milano complex, this 2-bedroom, 2-bathroom ground-floor condo offers 756 sq ft (RMS) of easy, low-maintenance living. The open-concept layout pairs durable laminate floors with a granite-countered kitchen and eating bar — a natural hub for morning coffee or casual dinners with friends. The primary bedroom features a 4-piece ensuite, and in-suite laundry keeps daily life simple. Step out to your patio and enjoy the quiet greenbelt and walking path right behind the unit, with a city-maintained pond just a short stroll away. Underground parking keeps winters painless. Everyday essentials are minutes from your door, including Save-On-Foods, Tim Hortons and Rexall, with schools, parks and Stoney Trail all close at hand. Move-in ready with nothing left to do — book your showing today!
For sale
C$269,900
76 E Panatella Rd NW #106, Calgary, AB T3K 0V4
2beds
757sqft
Apartment
Built in 2010
-- sqft lot
$-- Zestimate®
C$356/sqft
C$676/mo HOA
What's special
Open-concept layoutDurable laminate floorsGranite-countered kitchenEating barIn-suite laundryUnderground parking
- 1 day
- 5
- 0
Zillow last checked:
Listing updated:
Listed by:
Hee Su Kim, Associate,
Maxwell Canyon Creek,
Sean Na, Associate,
Maxwell Canyon Creek
Source: courtesy of Pillar9 System,MLS®#: A2352431 Originating MLS®#: Calgary
Originating MLS®#: CalgaryFacts & features
Interior
Bedrooms & bathrooms
- Bedrooms: 2
- Bathrooms: 2
- Full bathrooms: 2
Other
- Level: Main
- Dimensions: 9`11" x 11`0"
Bedroom
- Level: Main
- Dimensions: 8`7" x 10`8"
Other
- Level: Main
- Dimensions: 5`8" x 11`8"
Other
- Level: Main
- Dimensions: 5`11" x 7`11"
Kitchen
- Level: Main
- Dimensions: 10`1" x 9`2"
Living room
- Level: Main
- Dimensions: 11`1" x 11`6"
Heating
- Baseboard
Cooling
- None
Appliances
- Included: Dishwasher, Dryer, Electric Stove, Microwave Hood Fan, Refrigerator, Washer
- Laundry: In Unit
Features
- High Ceilings, Open Floorplan, Walk-In Closet(s)
- Flooring: Carpet, Laminate, Linoleum
- Windows: Vinyl Windows, Window Coverings
- Has fireplace: No
- Common walls with other units/homes: 2+ Common Walls
Interior area
- Total interior livable area: 757.32 sqft
Property
Parking
- Total spaces: 1
- Parking features: Stall, Underground, Titled
Features
- Levels: Single Level Unit
- Stories: 4
- Entry location: Ground
- Patio & porch: Balcony(s)
- Exterior features: Balcony
Details
- Parcel number: 95159310
- Zoning: DC
Construction
Type & style
- Home type: Apartment
- Property subtype: Apartment
- Attached to another structure: Yes
Materials
- Vinyl Siding, Wood Frame
Condition
- New construction: No
- Year built: 2010
Community & HOA
Community
- Features: Park, Playground, Sidewalks, Street Lights
- Subdivision: Panorama Hills
HOA
- Has HOA: Yes
- Amenities included: Elevator(s), Other, Trash, Visitor Parking
- Services included: Common Area Maintenance, Heat, Insurance, Maintenance Grounds, Parking, Reserve Fund Contributions, Sewer, Snow Removal, Trash, Water
- HOA fee: C$676 monthly
Location
- Region: Calgary
Financial & listing details
- Price per square foot: C$356/sqft
- Date on market: 10/15/2026
- Inclusions: N/A
Price history
Price history is unavailable.
Public tax history
Tax history is unavailable.
Climate risks
Neighborhood: Panorama Hills
Nearby schools
GreatSchools rating
No schools nearby
We couldn't find any schools near this home.
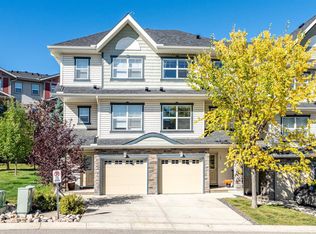
- C$365,0002 bd3 ba1.2k sqft103 E Panatella Rd NW, Calgary, AB T3K0S7For Sale
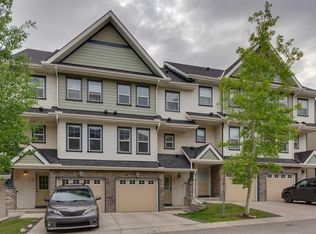
- C$379,9002 bd3 ba1.2k sqft55 W Panatella Rd NW, Calgary, AB T3K0S7New Construction
- C$279,0002 bd2 ba928 sqft60 SE Panatella St NW #1221, Calgary, AB T3K0M3For Sale

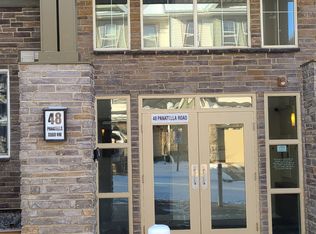
- C$--2 bd2 ba-- sqft48 Panatella Rd NW #201, Calgary, AB T3K0V4Off Market
Similar homes
- C$275,0002 bd2 ba972 sqft175 NE Panatella Hl NW #2212, Calgary, AB T3K 0V9For Sale
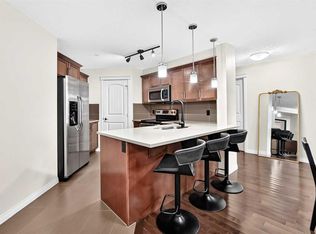 MLS ID #A2350460, Mike Dreger, Associate, Century 21 Bamber Realty Ltd.. courtesy of Pillar9 System
 - C$254,9002 bd2 ba795 sqft22 SE Panatella Rd NW #108, Calgary, AB T3K 0V4For Sale
 MLS ID #A2332015, Angad Chahal, Associate, Urban-Realty.Ca. courtesy of Pillar9 System
 - C$254,9502 bd2 ba757 sqft60 E Panatella St NW #4313, Calgary, AB T3K 0M3For Sale
 MLS ID #A2343162, Devon Huang, Associate, Cir Realty. courtesy of Pillar9 System
 - C$220,0002 bd2 ba797 sqft10 NE Panatella Rd NW #212, Calgary, AB T3K 0V4For Sale
 MLS ID #A2339765, Sahil Chhabra, Associate, Exp Realty. courtesy of Pillar9 System
