Welcome to Lighthouse Landing in the heart of Country Hills Village, where low-maintenance living meets everyday convenience. Just steps from the pond and walking paths, this beautifully refreshed 2-bedroom, 2-bathroom condo with a DEN offers the kind of lifestyle buyers are looking for - easy, comfortable, and connected. Inside, the bright open-concept layout is designed for both everyday living and entertaining, featuring NEWER kitchen cabinets, STAINLESS STEEL appliances, a tiled backsplash, raised eating bar, newer LVP flooring, NEW CARPET in the bedrooms, and FRESH PAINT throughout. The spacious living area opens to a covered balcony with a BBQ gas line, creating the perfect spot to unwind at the end of the day. The thoughtful layout offers great privacy, with the primary bedroom featuring a WALK-IN CLOSET and PRIVATE ENSUITE, while the second bedroom and full bath are ideally positioned for guests, roommates, or family. The DEN adds flexibility for a home office, study area, or extra storage. Titled UNDERGROUND PARKING, a STORAGE LOCKER, and in-suite laundry add everyday practicality. All this in a well-managed complex just minutes from shopping, restaurants, Superstore, Vivo, Landmark Cinemas, transit, Deerfoot Trail, Stoney Trail, and the airport.
For sale
C$289,900
69 S Country Village Mnr NE #5209, Calgary, AB T3K 0P1
2beds
838sqft
Apartment
Built in 2008
-- sqft lot
$-- Zestimate®
C$346/sqft
C$487/mo HOA
What's special
Bright open-concept layoutNewer kitchen cabinetsStainless steel appliancesTiled backsplashRaised eating barNewer lvp flooringFresh paint throughout
- 82 days |
- 6 |
- 0 |
Zillow last checked:
Listing updated:
Listed by:
Uros Markovic, Associate,
The Real Estate District
Source: courtesy of Pillar9 System,MLS®#: A2304268 Originating MLS®#: Calgary
Originating MLS®#: CalgaryFacts & features
Interior
Bedrooms & bathrooms
- Bedrooms: 2
- Bathrooms: 2
- Full bathrooms: 2
Bedroom
- Level: Main
- Dimensions: 11`3" x 10`0"
Other
- Level: Main
- Dimensions: 11`9" x 10`11"
Other
- Level: Main
- Dimensions: 7`9" x 4`11"
Other
- Level: Main
- Dimensions: 7`11" x 4`11"
Dining room
- Level: Main
- Dimensions: 13`5" x 10`4"
Foyer
- Level: Main
- Dimensions: 5`1" x 10`3"
Kitchen
- Level: Main
- Dimensions: 8`0" x 8`3"
Living room
- Level: Main
- Dimensions: 11`7" x 11`11"
Heating
- Baseboard
Cooling
- None
Appliances
- Included: Dishwasher, Dryer, Electric Stove, Garage Control(s), Refrigerator, Washer
- Laundry: In Unit
Features
- Breakfast Bar
- Flooring: Carpet, Hardwood, Tile
- Windows: Window Coverings
- Has fireplace: No
- Common walls with other units/homes: 2+ Common Walls
Interior area
- Total interior livable area: 838.68 sqft
Video & virtual tour
Property
Parking
- Total spaces: 1
- Parking features: Heated Garage, Titled, Underground
Features
- Levels: Single Level Unit
- Stories: 4
- Entry location: Other
- Patio & porch: Balcony(s)
- Exterior features: Balcony, BBQ gas line
Details
- Zoning: DC (pre 1P2007)
Construction
Type & style
- Home type: Apartment
- Property subtype: Apartment
- Attached to another structure: Yes
Materials
- Wood Frame
Condition
- New construction: No
- Year built: 2008
Community & HOA
Community
- Features: Park, Playground
- Subdivision: Country Hills Village
HOA
- Has HOA: Yes
- Amenities included: Elevator(s), Playground, Snow Removal, Trash, Visitor Parking
- Services included: Common Area Maintenance, Gas, Heat, Insurance, Parking, Professional Management, Reserve Fund Contributions, Sewer, Snow Removal, Trash, Water
- HOA fee: C$487 monthly
Location
- Region: Calgary
Financial & listing details
- Price per square foot: C$346/sqft
- Date on market: 5/7/2026
- Inclusions: N/A
Uros Markovic, Associate
Uros Markovic, Associate
(403) 618-6984
By pressing Contact Agent, you agree that the real estate professional identified above may call/text you about your search, which may involve use of automated means and pre-recorded/artificial voices. You don't need to consent as a condition of buying any property, goods, or services. Message/data rates may apply. You also agree to our Terms of Use. Zillow does not endorse any real estate professionals. We may share information about your recent and future site activity with your agent to help them understand what you're looking for in a home.
Price history
Price history is unavailable.
Public tax history
Tax history is unavailable.
Climate risks
Neighborhood: Country Hills Village
Nearby schools
GreatSchools rating
No schools nearby
We couldn't find any schools near this home.
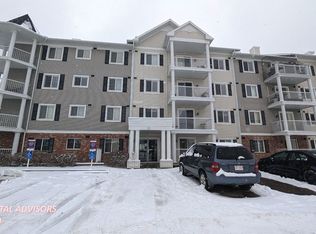
- C$--1 bd1 ba580 sqft31 Country Village Mnr NE #4403, Calgary, AB T3K0T3Off Market
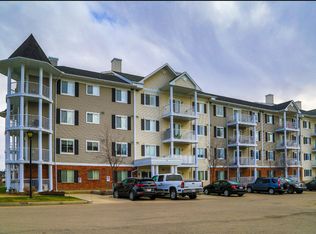
- C$--2 bd2 ba-- sqft31 Country Village Mnr NE #4118, Calgary, AB T3K0T3Off Market
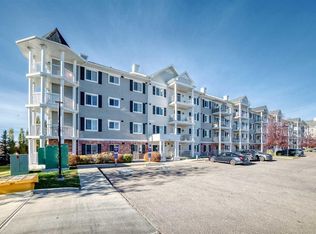
- C$229,0001 bd1 ba577 sqft31 SW Country Village Mnr NE #4404, Calgary, AB T3K0T3For Sale
- C$282,0002 bd2 ba834 sqft31 Country Village Mnr NE #4314, Calgary, AB T3K0T3For Sale

- C$325,0001 bd1 ba909 sqft151 S Country Village Rd NE #2262, Calgary, AB T3K5X5For Sale
- C$343,5001 bd1 ba846 sqft151 SE Country Village Rd NE #2458, Calgary, AB T3K5X5For Sale
- C$389,9003 bd2 ba1.2k sqft86 S Country Village Gate NE, Calgary, AB T3K0L5For Sale
- C$398,0004 bd3 ba1.2k sqft189 SW Country Village Mnr NE, Calgary, AB T3K0L6For Sale
Similar homes
- C$282,0002 bd2 ba834 sqft31 Country Village Mnr NE #4314, Calgary, AB T3K 0T3For SaleMLS ID #A2319181, Uros Markovic, Associate, The Real Estate District. courtesy of Pillar9 System
- C$317,9002 bd2 ba924 sqft162 Country Village Cir NE #201, Calgary, AB T3K 0E6For Sale
 MLS ID #A2327635, Kenton Ryan, Associate Broker, Re/Max First. courtesy of Pillar9 System
 - C$273,8882 bd2 ba850 sqft60 E Panatella St NW #4208, Calgary, AB T3K 0M1For Sale
 MLS ID #A2320043, Amit Gupta, Associate Broker, Re/Max Real Estate (Mountain View). courtesy of Pillar9 System
 - C$305,0002 bd2 ba939 sqft130 SW Panatella St NW #2321, Calgary, AB T3K 0Y6For Sale
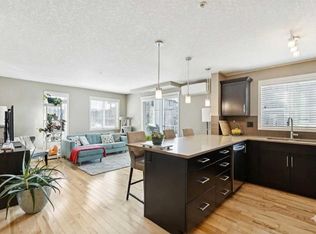 MLS ID #A2301489, David Lofthaug, Broker, Bode Platform Inc.. courtesy of Pillar9 System
 - C$290,0002 bd2 ba815 sqft12 E Sage Hill Ter NW #201, Calgary, AB T3R 0W6For SaleMLS ID #A2326823, Justin Havre, Associate, Exp Realty. courtesy of Pillar9 System
- C$299,0002 bd2 ba804 sqft4641 N 128th Ave NE #3222, Calgary, AB T3N 1T2For SaleMLS ID #A2330952, Sukhvinder Parmar, Associate, Cir Realty. courtesy of Pillar9 System
- C$285,0002 bd2 ba905 sqft155 N Skyview Ranch Way NE #5209, Calgary, AB T3N 0L1For SaleMLS ID #A2306566, Jasmine Sharma, Associate, Brilliant Realty. courtesy of Pillar9 System
- C$279,9002 bd2 ba901 sqft155 Skyview Ranch Way NE #6313, Calgary, AB T3N 0L4For SaleMLS ID #A2318365, Mingu Kyoung, Associate, Maxwell Capital Realty. courtesy of Pillar9 System
- C$279,9002 bd2 ba801 sqft8 N Sage Hill Ter NW #108, Calgary, AB T3R 0W5For SaleMLS ID #A2310552, Marmar Shibesh, Associate, Maxwell Capital Realty. courtesy of Pillar9 System
- C$314,0002 bd2 ba815 sqft10 W Kincora Glen Park NW #312, Calgary, AB T3R 1K1For SaleMLS ID #A2323173, Durgesh Vavilala, Associate, Real Broker. courtesy of Pillar9 System
- C$229,9002 bd2 ba750 sqft48 E Panatella Rd NW #207, Calgary, AB T3K 0V4For SaleMLS ID #A2319722, Vincent Phan, Associate, 2% Realty. courtesy of Pillar9 System
- C$249,9002 bd1 ba853 sqft181 Skyview Ranch Mnr NE #2109, Calgary, AB T2N 0V2For SaleMLS ID #A2331524, Jesse Bydevaate, Associate, Re/Max First. courtesy of Pillar9 System
- C$299,9992 bd2 ba966 sqft403 NE Mackenzie Way SW #7411, Airdrie, AB T4B 3V7For SaleMLS ID #A2331317, Graham Doody, Associate, Cir Realty. courtesy of Pillar9 System
- C$259,0002 bd2 ba687 sqft298 E Sage Meadows Park NW #2102, Calgary, AB T3P 1P5For SaleMLS ID #A2323544, Scott Bellamy, Associate, Royal Lepage Benchmark. courtesy of Pillar9 System
- C$299,8882 bd2 ba952 sqft6118 S 80th Ave NE #1408, Calgary, AB T3J 0S6For SaleMLS ID #A2315920, Shaukat Hayat, Associate, Remax Innovations. courtesy of Pillar9 System
- C$285,0002 bd2 ba899 sqft5 S Saddlestone Way NE #319, Calgary, AB T3J 0S2For SaleMLS ID #A2321089, Jaskaran Singh Dhillon, Associate, Exp Realty. courtesy of Pillar9 System
- C$314,9002 bd2 ba830 sqft15 N Sage Meadows Lndg NW #4215, Calgary, AB T3P 1E5For SaleMLS ID #A2323813, Dhanwant Chahal, Associate, Re/Max Complete Realty. courtesy of Pillar9 System
- C$289,9002 bd2 ba920 sqft128 N Centre Ave #103, Cochrane, AB T4C 2K5For SaleMLS ID #A2332799, Shelina Wardrope, Associate, Re/Max Realty Professionals. courtesy of Pillar9 System
- C$280,0002 bd1 ba845 sqft2371 E Eversyde Ave SW #2320, Calgary, AB T2Y 5B8For SaleMLS ID #A2333026, Jemmie Li, Associate, Charles. courtesy of Pillar9 System
- C$299,5002 bd2 ba970 sqft126 S 14th Ave SW #103, Calgary, AB T2R 0L9For SaleMLS ID #A2324202, Alex Hripko, Associate, Royal Lepage Benchmark. courtesy of Pillar9 System
