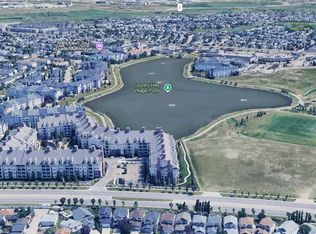
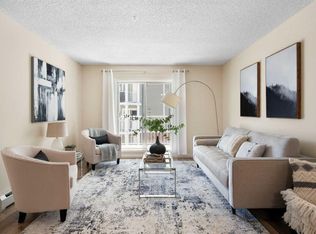
189 SW Country Village Mnr NE, Calgary, AB T3K 0L6
What's special
- 35 days |
- 22 |
- 1 |
Zillow last checked:
Listing updated:
Val Thoummarath, Associate,
One Percent Realty
Facts & features
Interior
Bedrooms & bathrooms
- Bedrooms: 4
- Bathrooms: 3
- Full bathrooms: 2
- 1/2 bathrooms: 1
Other
- Level: Second
- Dimensions: 19`3" x 13`5"
Bedroom
- Level: Second
- Dimensions: 9`5" x 9`5"
Bedroom
- Level: Second
- Dimensions: 9`5" x 11`4"
Bedroom
- Level: Basement
- Dimensions: 8`2" x 12`11"
Other
- Level: Main
- Dimensions: 4`8" x 4`6"
Other
- Level: Second
- Dimensions: 8`10" x 5`1"
Other
- Level: Basement
- Dimensions: 8`0" x 9`4"
Dining room
- Level: Main
- Dimensions: 7`3" x 9`8"
Family room
- Level: Basement
- Dimensions: 13`4" x 14`9"
Kitchen
- Level: Main
- Dimensions: 11`11" x 13`8"
Laundry
- Level: Basement
- Dimensions: 12`2" x 5`11"
Living room
- Level: Main
- Dimensions: 14`1" x 15`5"
Storage
- Level: Basement
- Dimensions: 4`11" x 12`5"
Heating
- Forced Air, Natural Gas
Cooling
- Central Air
Appliances
- Included: Dishwasher, Electric Stove, Microwave Hood Fan, Refrigerator, Washer/Dryer
- Laundry: In Basement, Laundry Room
Features
- Breakfast Bar, Granite Counters, Kitchen Island, No Animal Home, No Smoking Home, Open Floorplan, Pantry, Storage, Walk-In Closet(s)
- Flooring: Carpet, Linoleum
- Windows: Vinyl Windows, Window Coverings
- Basement: Full
- Has fireplace: No
- Common walls with other units/homes: 2+ Common Walls
Interior area
- Total interior livable area: 1,262 sqft
- Finished area above ground: 1,262
- Finished area below ground: 514
Video & virtual tour
Property
Parking
- Total spaces: 2
- Parking features: Side By Side, Stall, Titled
Features
- Levels: Two,2 Storey
- Stories: 1
- Patio & porch: Front Porch, Patio
- Exterior features: Playground, Private Entrance, Storage
- Fencing: Partial
- Frontage length: 6.09M 20`0"
Lot
- Size: 871 Square Feet
- Features: Back Yard, City Lot, Few Trees, Landscaped, Lawn, Low Maintenance Landscape, No Neighbours Behind, Street Lighting
Details
- Zoning: DC (pre 1P2007)
Construction
Type & style
- Home type: Townhouse
- Property subtype: Townhouse
Materials
- Vinyl Siding, Wood Frame
- Foundation: Concrete Perimeter
- Roof: Asphalt Shingle
Condition
- New construction: No
- Year built: 2007
Utilities & green energy
- Utilities for property: Electricity Available, Natural Gas Available, High Speed Internet Available, Water Available
Community & HOA
Community
- Features: Park, Playground, Sidewalks
- Subdivision: Country Hills Village
HOA
- Has HOA: Yes
- Amenities included: Park, Parking, Snow Removal, Visitor Parking
- Services included: Common Area Maintenance, Insurance, Parking, Professional Management, Snow Removal, Trash
- HOA fee: C$361 monthly
Location
- Region: Calgary
Financial & listing details
- Price per square foot: C$315/sqft
- Date on market: 6/4/2026
- Inclusions: N/A
- Electric utility on property: Yes
Val Thoummarath, Associate
(780) 268-4888
By pressing Contact Agent, you agree that the real estate professional identified above may call/text you about your search, which may involve use of automated means and pre-recorded/artificial voices. You don't need to consent as a condition of buying any property, goods, or services. Message/data rates may apply. You also agree to our Terms of Use. Zillow does not endorse any real estate professionals. We may share information about your recent and future site activity with your agent to help them understand what you're looking for in a home.
Price history
Price history is unavailable.
Public tax history
Climate risks
Neighborhood: Country Hills Village
Nearby schools
GreatSchools rating
No schools nearby
We couldn't find any schools near this home.
- Alberta
- Division No. 6
- Calgary
- T3K 0L6
- Country Hills Village
- 189 SW Country Village Mnr NE