Top-floor corner units with two titled underground parking stalls are a rare offering—especially when paired with nearly 1,000 square feet of thoughtfully designed living space in one of Creekside Crossing's most desirable locations. Perfectly positioned in the heart of Downtown Airdrie, this northeast corner residence enjoys beautiful morning sunshine, enhanced privacy, excellent natural airflow, and the year-round convenience of two heated, titled underground parking stalls. The open-concept design is filled with natural morning light, while the coveted corner location creates an airy feel throughout the home. The well-appointed kitchen offers granite countertops, a large island, and an effortless flow into the dining and living areas. A spacious private balcony extends your living space outdoors, creating the perfect place to enjoy your morning coffee. The thoughtfully designed layout offers excellent separation between the two bedrooms. The spacious primary retreat features a walk-in closet and private three-piece ensuite, while the second bedroom is ideally positioned beside a full four-piece bathroom. A versatile den provides the perfect space for a home office, reading nook, or additional flex space, complemented by the convenience of in-suite laundry. An exceptional feature is the inclusion of two heated, titled underground parking stalls. One stall is currently rented on a month-to-month basis, creating an opportunity for immediate supplemental income or the flexibility to reclaim it for your own use. For added summer comfort, a portable air conditioning unit is also included. Located directly across from the Creekside Crossing shopping district, you'll enjoy cafés, grocery shopping, restaurants, fitness facilities, professional services, and transit just steps from your front door. Whether you're looking to downsize, purchase a spacious home in a walkable community, or expand your investment portfolio, this exceptional residence offers an outstanding combination of location, lifestyle, and long-term value.
For sale
C$299,999
403 NE Mackenzie Way SW #7411, Airdrie, AB T4B 3V7
2beds
966sqft
Apartment
Built in 2015
-- sqft lot
$-- Zestimate®
C$310/sqft
C$598/mo HOA
What's special
Top-floor corner unitsNortheast corner residenceBeautiful morning sunshineEnhanced privacyExcellent natural airflowOpen-concept designNatural morning light
- 3 hours |
- 0 |
- 0 |
Zillow last checked:
Listing updated:
Listed by:
Graham Doody, Associate,
Cir Realty
Source: courtesy of Pillar9 System,MLS®#: A2331317 Originating MLS®#: Calgary
Originating MLS®#: CalgaryFacts & features
Interior
Bedrooms & bathrooms
- Bedrooms: 2
- Bathrooms: 2
- Full bathrooms: 2
Other
- Level: Main
- Dimensions: 11`2" x 12`9"
Bedroom
- Level: Main
- Dimensions: 11`5" x 10`4"
Other
- Level: Main
- Dimensions: 4`11" x 8`9"
Other
- Level: Main
- Dimensions: 7`5" x 4`11"
Dining room
- Level: Main
- Dimensions: 13`1" x 11`7"
Foyer
- Level: Main
- Dimensions: 11`3" x 11`8"
Kitchen
- Level: Main
- Dimensions: 12`6" x 7`11"
Laundry
- Level: Main
- Dimensions: 3`9" x 8`10"
Living room
- Level: Main
- Dimensions: 14`6" x 11`7"
Walk in closet
- Level: Main
- Dimensions: 7`6" x 4`3"
Heating
- Baseboard, Natural Gas
Cooling
- None
Appliances
- Included: Dishwasher, Dryer, Garage Control(s), Refrigerator, Stove(s), Washer
- Laundry: In Unit, Laundry Room
Features
- Breakfast Bar, Storage, Walk-In Closet(s)
- Flooring: Carpet, Tile
- Windows: Window Coverings
- Has fireplace: No
- Common walls with other units/homes: 1 Common Wall
Interior area
- Total interior livable area: 966.68 sqft
- Finished area above ground: 966
Property
Parking
- Total spaces: 2
- Parking features: Underground, Titled
Features
- Levels: Single Level Unit
- Stories: 4
- Entry location: Top
- Patio & porch: Balcony(s)
- Exterior features: None
Lot
- Size: 871 Square Feet
Details
- Parcel number: 114099888
- Zoning: M3
Construction
Type & style
- Home type: Apartment
- Property subtype: Apartment
- Attached to another structure: Yes
Materials
- Concrete, Stone, Wood Frame
- Foundation: Concrete Perimeter
Condition
- New construction: No
- Year built: 2015
Community & HOA
Community
- Subdivision: Downtown
HOA
- Has HOA: Yes
- Amenities included: Elevator(s), Laundry, Park, Parking, Secured Parking, Snow Removal, Trash, Visitor Parking
- Services included: Common Area Maintenance, Heat, Maintenance Grounds, Professional Management, Reserve Fund Contributions, Snow Removal, Trash, Water
- HOA fee: C$598 monthly
Location
- Region: Airdrie
Financial & listing details
- Price per square foot: C$310/sqft
- Date on market: 7/23/2026
- Inclusions: Mail Key, Shelving in Storage Room, Portable Air Conditioner
Graham Doody, Associate
Graham Doody, Associate
(403) 821-0186
By pressing Contact Agent, you agree that the real estate professional identified above may call/text you about your search, which may involve use of automated means and pre-recorded/artificial voices. You don't need to consent as a condition of buying any property, goods, or services. Message/data rates may apply. You also agree to our Terms of Use. Zillow does not endorse any real estate professionals. We may share information about your recent and future site activity with your agent to help them understand what you're looking for in a home.
Price history
Price history is unavailable.
Public tax history
Tax history is unavailable.
Climate risks
Neighborhood: Downtown
Nearby schools
GreatSchools rating
No schools nearby
We couldn't find any schools near this home.
- C$259,0002 bd2 ba761 sqft403 N Mackenzie Way SW #6210, Airdrie, AB T4B3V7For Sale

- C$209,9001 bd1 ba389 sqft403 N Mackenzie Way SW #2117, Airdrie, AB T4B3V7For Sale

- C$265,0002 bd2 ba773 sqft403 N Mackenzie Way SW #2403, Airdrie, AB T4B3V7For Sale
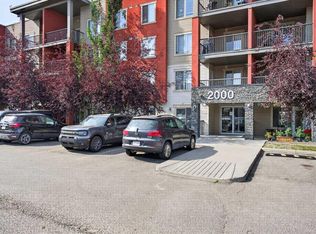
- C$234,8002 bd2 ba763 sqft403 E Mackenzie Way SW #4317, Airdrie, AB T4B3V7For Sale
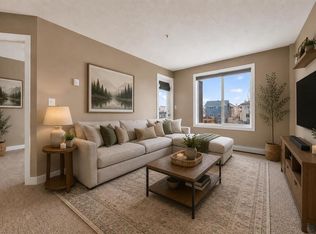
- C$246,5002 bd2 ba770 sqft403 W Mackenzie Way SW #4304, Airdrie, AB T4B3V7For Sale
- C$--2 bd2 ba945 sqft104 Mackenzie Way SW #1397972, Airdrie, AB T4B0L3Off Market
- C$--2 bd2 ba985 sqft104 Mackenzie Way SW #907617, Airdrie, AB T4B0L3Off Market
- C$--1 bd1 ba667 sqft104 Mackenzie Way SW #903706, Airdrie, AB T4B0L3Off Market
Similar homes
- C$265,0002 bd2 ba773 sqft403 N Mackenzie Way SW #2403, Airdrie, AB T4B 3V7For SaleMLS ID #A2331163, Esha Malhotra, Associate, Cir Realty. courtesy of Pillar9 System
- C$259,0002 bd2 ba761 sqft403 N Mackenzie Way SW #6210, Airdrie, AB T4B 3V7For SaleMLS ID #A2329371, Letticia Tam, Associate, First Place Realty. courtesy of Pillar9 System
- C$246,5002 bd2 ba770 sqft403 W Mackenzie Way SW #4304, Airdrie, AB T4B 3V7For Sale
 MLS ID #A2328734, Yang Liu, Associate, Skyrock. courtesy of Pillar9 System
 - C$249,9002 bd2 ba1k sqft304 N Mackenzie Way SW #7207, Airdrie, AB T4B 3H6For Sale
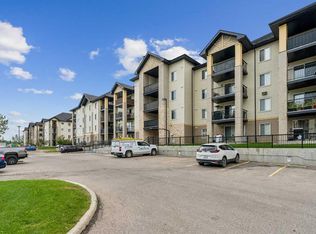 MLS ID #A2330496, Parry Lagler, Associate, Remax Innovations. courtesy of Pillar9 System
 - C$299,0002 bd1 ba805 sqft305 N 1st Ave NW #212, Airdrie, AB T4B 2M5For SaleMLS ID #A2329600, Michelle Plach, Broker, Honestdoor Inc.. courtesy of Pillar9 System
- C$325,0003 bd3 ba1.2k sqft760 N Railway Gate SW #702, Airdrie, AB T4B 3C6For SaleMLS ID #A2330016, Ella Kuindersma, Associate, Re/Max First. courtesy of Pillar9 System
- C$239,9992 bd2 ba888 sqft403 N Mackenzie Way SW #9116, Airdrie, AB T4B 3V7For SaleMLS ID #A2316527, Jenn Galandy, Associate, Real Broker. courtesy of Pillar9 System
- C$260,0002 bd2 ba765 sqft403 W Mackenzie Way SW #1305, Airdrie, AB T4B 3V7For SaleMLS ID #A2300210, Samir Sales, Associate, Lpt Realty. courtesy of Pillar9 System
- C$234,8002 bd2 ba763 sqft403 E Mackenzie Way SW #4317, Airdrie, AB T4B 3V7For SaleMLS ID #A2324086, Omer Hyder, Associate, Re/Max House Of Real Estate. courtesy of Pillar9 System
- C$230,0002 bd2 ba759 sqft403 E Mackenzie Way SW #9103, Airdrie, AB T4B 3V7For SaleMLS ID #A2313436, Ryan Kelly, Associate, Lpt Realty. courtesy of Pillar9 System
- C$239,9992 bd2 ba761 sqft403 SE Mackenzie Way SW #8112, Airdrie, AB T4B 3V7For SaleMLS ID #A2315592, Ankur Goklaney, Associate, Cir Realty. courtesy of Pillar9 System
- C$359,8882 bd2 ba1.3k sqft156 NE Canoe Dr SW #6, Airdrie, AB T4B 2Z3For SaleMLS ID #A2331253, Natalie Berthiaume, Associate, Cir Realty. courtesy of Pillar9 System
- C$290,0002 bd2 ba998 sqft604 NW East Lake Blvd NE #1318, Airdrie, AB T4A 0G6For SaleMLS ID #A2327228, Brad Walker, Associate, Real Broker. courtesy of Pillar9 System
- C$199,0002 bd2 ba924 sqft700 W Willowbrook Rd NW #2430, Airdrie, AB T4B 0L5For SaleMLS ID #A2330783, Sahil Chhabra, Associate, Exp Realty. courtesy of Pillar9 System
- C$305,0002 bd2 ba837 sqft604 E Lake Blvd NE #2330, Airdrie, AB T4A 0G6For SaleMLS ID #A2323068, Crystal Roach, Associate, Cir Realty. courtesy of Pillar9 System
- C$310,0002 bd2 ba1.3k sqft165 W Spring Dale Cir SE, Airdrie, AB T4A 1P6For SaleMLS ID #A2331139, Erin Pilsner, Associate, Re/Max Complete Realty. courtesy of Pillar9 System
- C$334,5003 bd2 ba1k sqft2066 N Luxstone Blvd SW #604, Airdrie, AB T4B 0L1For SaleMLS ID #A2330825, Jaswinder Johal, Associate, Real Estate Professionals Inc.. courtesy of Pillar9 System
- C$198,0002 bd1 ba851 sqft304 N Mackenzie Way SW #7103, Airdrie, AB T4B 3H6For SaleMLS ID #A2329709, Megan Julian, Associate, Re/Max Real Estate (Mountain View). courtesy of Pillar9 System
- C$229,9002 bd1 ba795 sqft309 E Woodside Dr NW #307, Airdrie, AB T4B 2E7For SaleMLS ID #A2330737, Jean Buchanan, Associate, Re/Max Rocky View Real Estate. courtesy of Pillar9 System
- C$235,0002 bd2 ba971 sqft604 W 8th St SW #3301, Airdrie, AB T4B 2W4For SaleMLS ID #A2327930, Tisha Mckenna, Associate, Keller Williams Bold Realty. courtesy of Pillar9 System
