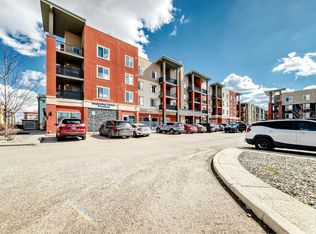
Welcome to this perfectly situated condo offering the ultimate blend of SUPER QUIET PRIVACY and UNBEATABLE CONVENIENCE in Creekside Crossing, right in the heart of Downtown Airdrie. This beautifully maintained TWO BEDROOM, TWO BATHROOM home features a highly desirable split floorplan, boasting a spacious primary bedroom with a private ENSUITE BATHROOM. The bright, open-concept living area flows seamlessly into a modern kitchen, upgraded with QUARTZ COUNTERTOPS, STAINLESS STEEL appliances, and a 2025 dishwasher for effortless daily living. You will love the added practicality of an in-suite laundry room providing extra storage. Completing this incredible unit is a LARGE TITLED PARKING SPACE with enough room to place a SHED FOR ADDITIONAL STORAGE. Step outside and enjoy a highly walkable lifestyle just moments from grocery stores, coffee shops, medical services, and local parks. Offering the perfect peaceful escape without sacrificing access to urban amenities, this move-in-ready gem is an exceptional find.
For sale
C$249,900
403 W Mackenzie Way SW #4304, Airdrie, AB T4B 3V7
2beds
770sqft
Apartment
Built in 2013
-- sqft lot
$-- Zestimate®
C$324/sqft
C$465/mo HOA
What's special
- 31 days |
- 10 |
- 0 |
Zillow last checked:
Listing updated:
Listed by:
Yang Liu, Associate,
Skyrock
Source: courtesy of Pillar9 System,MLS®#: A2319208 Originating MLS®#: Calgary
Originating MLS®#: CalgaryFacts & features
Interior
Bedrooms & bathrooms
- Bedrooms: 2
- Bathrooms: 2
- Full bathrooms: 2
Other
- Level: Main
- Dimensions: 9`5" x 13`11"
Bedroom
- Level: Main
- Dimensions: 9`11" x 10`1"
Other
- Level: Main
- Dimensions: 7`0" x 4`11"
Other
- Level: Main
- Dimensions: 7`0" x 4`11"
Dining room
- Level: Main
- Dimensions: 14`6" x 8`1"
Other
- Level: Main
- Dimensions: 6`3" x 7`4"
Kitchen
- Level: Main
- Dimensions: 8`0" x 9`1"
Laundry
- Level: Main
- Dimensions: 5`4" x 6`3"
Living room
- Level: Main
- Dimensions: 14`7" x 10`0"
Heating
- Baseboard, Boiler, Hot Water
Cooling
- None
Appliances
- Included: Dishwasher, Dryer, Electric Range, Garage Control(s), Microwave Hood Fan, Refrigerator, Washer
- Laundry: In Unit
Features
- Breakfast Bar, Built-in Features, No Animal Home, No Smoking Home, Open Floorplan, Quartz Counters, Storage
- Flooring: Carpet, Linoleum, Tile
- Windows: Window Coverings
- Has fireplace: No
- Common walls with other units/homes: 2+ Common Walls
Interior area
- Total interior livable area: 770.60 sqft
- Finished area above ground: 770
Property
Parking
- Total spaces: 1
- Parking features: Heated Garage, Parkade, Titled, Underground
- Garage spaces: 1
Features
- Levels: Single Level Unit
- Stories: 4
- Entry location: Other
- Patio & porch: Balcony(s)
- Exterior features: Balcony
Lot
- Size: 871 Square Feet
Details
- Zoning: M3
Construction
Type & style
- Home type: Apartment
- Property subtype: Apartment
- Attached to another structure: Yes
Materials
- Composite Siding, Stone, Stucco, Vinyl Siding, Wood Frame
- Foundation: Concrete Perimeter
- Roof: Asphalt Shingle
Condition
- New construction: No
- Year built: 2013
Community & HOA
Community
- Features: Park, Playground, Sidewalks, Street Lights
- Subdivision: Downtown
HOA
- Has HOA: Yes
- Amenities included: Elevator(s), Secured Parking, Visitor Parking
- Services included: Common Area Maintenance, Gas, Heat, Insurance, Maintenance Grounds, Parking, Professional Management, Reserve Fund Contributions, Sewer, Snow Removal, Trash, Water
- HOA fee: C$465 monthly
Location
- Region: Airdrie
Financial & listing details
- Price per square foot: C$324/sqft
- Date on market: 6/9/2026
- Inclusions: N/A
Yang Liu, Associate
Yang Liu, Associate
(403) 801-3797
By pressing Contact Agent, you agree that the real estate professional identified above may call/text you about your search, which may involve use of automated means and pre-recorded/artificial voices. You don't need to consent as a condition of buying any property, goods, or services. Message/data rates may apply. You also agree to our Terms of Use. Zillow does not endorse any real estate professionals. We may share information about your recent and future site activity with your agent to help them understand what you're looking for in a home.
Price history
Price history is unavailable.
Public tax history
Tax history is unavailable.
Climate risks
Neighborhood: Downtown
Nearby schools
GreatSchools rating
No schools nearby
We couldn't find any schools near this home.
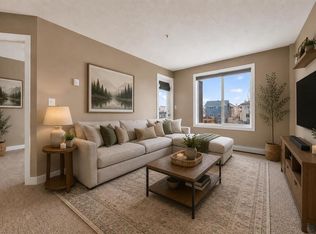
- C$248,8002 bd2 ba763 sqft403 E Mackenzie Way SW #4317, Airdrie, AB T4B3V7For Sale
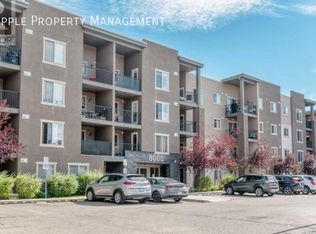
- C$--1 bd1 ba576 sqft403 Mackenzie Way SW #206, Airdrie, AB T4B3V7Off Market
- C$--2 bd2 ba824 sqft403 Mackenzie Way SW UNIT 1302, Airdrie, AB T4B3V7Off Market
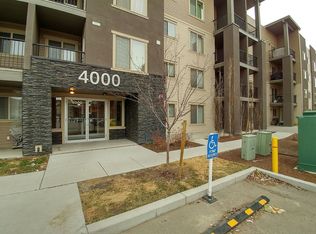
- C$--2 bd1 ba750 sqft403 Mackenzie Way SW #4108, Airdrie, AB T4B3V7Off Market
- C$1,8002 bd2 ba-- sqft403 Mackenzie Way SW #7210, Airdrie, AB T4B3V7For Rent
- C$230,0002 bd2 ba759 sqft403 E Mackenzie Way SW #9103, Airdrie, AB T4B3V7For Sale
- C$239,9992 bd2 ba888 sqft403 N Mackenzie Way SW #9116, Airdrie, AB T4B3V7For Sale
- C$260,0002 bd2 ba765 sqft403 W Mackenzie Way SW #1305, Airdrie, AB T4B3V7For Sale
Similar homes
- C$249,9002 bd2 ba763 sqft403 E Mackenzie Way SW #1208, Airdrie, AB T4B 3V7For Sale
 MLS ID #A2312793, Jason Risi, Associate, Stonemere Real Estate Solutions. courtesy of Pillar9 System
 - C$239,9992 bd2 ba888 sqft403 N Mackenzie Way SW #9116, Airdrie, AB T4B 3V7For Sale
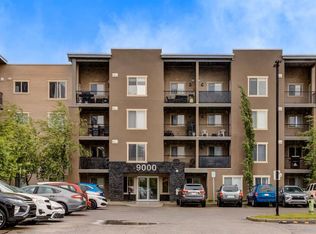 MLS ID #A2316527, Jenn Galandy, Associate, Real Broker. courtesy of Pillar9 System
 - C$230,0002 bd2 ba759 sqft403 E Mackenzie Way SW #9103, Airdrie, AB T4B 3V7For Sale
 MLS ID #A2313436, Ryan Kelly, Associate, Lpt Realty. courtesy of Pillar9 System
 - C$260,0002 bd2 ba765 sqft403 W Mackenzie Way SW #1305, Airdrie, AB T4B 3V7For Sale
 MLS ID #A2300210, Samir Sales, Associate, Lpt Realty. courtesy of Pillar9 System
 - C$250,0002 bd2 ba845 sqft304 N Mackenzie Way SW #6310, Airdrie, AB T4B 3H6For SaleMLS ID #A2294862, Keiran Hughes, Associate, Real Broker. courtesy of Pillar9 System
- C$214,0002 bd2 ba839 sqft604 NE 8th St SW #4106, Airdrie, AB T4B 2W4For SaleMLS ID #A2317691, Mustafa Vora, Associate, Cir Realty. courtesy of Pillar9 System
- C$219,9002 bd2 ba910 sqft604 NE 8th St SW #1301, Airdrie, AB T4B 2W4For SaleMLS ID #A2293472, Heather Yates, Broker, Yates Real Estate Ltd. courtesy of Pillar9 System
- C$219,9001 bd1 ba688 sqft132 E 1st Ave NW #406, Airdrie, AB T4B 3H4For SaleMLS ID #A2322524, Trenton Pittner, Associate, Real Broker. courtesy of Pillar9 System
- C$259,8002 bd2 ba918 sqft2781 S Chinook Winds Dr SW #11103, Airdrie, AB T4B 3S5For SaleMLS ID #A2298961, Sally Krulis, Associate, Re/Max House Of Real Estate. courtesy of Pillar9 System
- C$258,9002 bd2 ba844 sqft17 S Country Village Bay NE #1309, Calgary, AB T3K 5Z3For SaleMLS ID #A2326713, Romel Castro, Associate, Lpt Realty. courtesy of Pillar9 System
- C$189,9002 bd2 ba985 sqft700 W Willowbrook Rd NW #2327, Airdrie, AB T4B 0L5For SaleMLS ID #A2317717, Morris Tkachuk, Associate Broker, 2% Realty. courtesy of Pillar9 System
- C$248,0002 bd2 ba803 sqft240 S Skyview Ranch Rd NE #2110, Calgary, AB T3N 0P4For SaleMLS ID #A2318458, Ben Zielke, Associate, Cir Realty. courtesy of Pillar9 System
- C$257,0002 bd2 ba802 sqft22 S Panatella Rd NW #101, Calgary, AB T3K 0V4For SaleMLS ID #A2311155, Jeremy Dinh, Associate, Exp Realty. courtesy of Pillar9 System
- C$219,9002 bd1 ba694 sqft355 W Taralake Way NE #105, Calgary, AB T3J 0M1For SaleMLS ID #A2326616, Nirwair Singh Bajwa, Associate, Exp Realty. courtesy of Pillar9 System
- C$229,0002 bd2 ba797 sqft10 NE Panatella Rd NW #212, Calgary, AB T3K 0V4For SaleMLS ID #A2326077, Sahil Chhabra, Associate, Exp Realty. courtesy of Pillar9 System
- C$235,0002 bd2 ba772 sqft5 S Saddlestone Way NE #217, Calgary, AB T3J 0S2For SaleMLS ID #A2325303, Justin Havre, Associate, Exp Realty. courtesy of Pillar9 System
- C$290,0002 bd2 ba815 sqft12 E Sage Hill Ter NW #201, Calgary, AB T3R 0W6For SaleMLS ID #A2326823, Justin Havre, Associate, Exp Realty. courtesy of Pillar9 System
- C$229,9002 bd2 ba750 sqft48 E Panatella Rd NW #207, Calgary, AB T3K 0V4For SaleMLS ID #A2319722, Vincent Phan, Associate, 2% Realty. courtesy of Pillar9 System
- C$317,9002 bd2 ba924 sqft162 Country Village Cir NE #201, Calgary, AB T3K 0E6For SaleMLS ID #A2327635, Kenton Ryan, Associate Broker, Re/Max First. courtesy of Pillar9 System
- C$265,0002 bd1 ba671 sqft195 E Kincora Glen Rd NW #408, Calgary, AB T3R 0S3For SaleMLS ID #A2325270, Krystian Sarna, Associate, Exp Realty. courtesy of Pillar9 System
- Alberta
- Division No. 6
- Airdrie
- T4B 3V7
- Downtown
- 403 W Mackenzie Way SW Unit 4304
Nearby cities
Nearby neighborhoods
Nearby zip codes
Other Airdrie Topics
