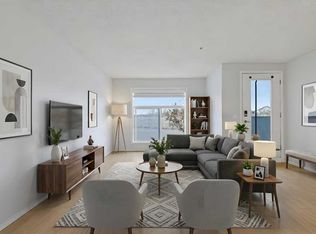
**CONDO FEE INCLUDES UTILITIES** | 2 BEDROOM | 2 BATHROOM | POND VIEW | TONS OF VISITOR PARKING | Discover peaceful condo living in this third-floor unit featuring 2 bedrooms and 2 bathrooms, complete with beautiful pond views. The interior showcases a fresh, modern feel with luxury vinyl plank flooring, and updated lighting throughout. The open-concept layout creates a bright, connected living space ideal for both everyday living and entertaining. The thoughtfully designed floor plan offers added privacy, with bedrooms positioned on opposite sides of the unit. The primary suite includes a walk-through closet leading directly into its ensuite bathroom. In the kitchen, you’ll find a newer stove and hood fan (2024), while in-suite laundry and additional storage provide everyday convenience. Step outside onto your private balcony to relax and take in the tranquil surroundings and views of the pond. Located within walking distance to amenities such as Sobeys, Anytime Fitness, parks, and a variety of restaurants, this home delivers both comfort and accessibility. Don’t miss the 3D virtual tour—schedule your private showing today!!
For sale
C$250,000
304 N Mackenzie Way SW #6310, Airdrie, AB T4B 3H6
2beds
845sqft
Apartment
Built in 2004
-- sqft lot
$-- Zestimate®
C$296/sqft
C$593/mo HOA
What's special
Beautiful pond viewsLuxury vinyl plank flooringUpdated lighting throughoutOpen-concept layoutBright connected living spacePrimary suiteWalk-through closet
- 220 days
- 4
- 2
Zillow last checked:
Listing updated:
Listed by:
Keiran Hughes, Associate,
Real Broker,
Mike Star, Associate,
Real Broker
Source: courtesy of Pillar9 System,MLS®#: A2294862 Originating MLS®#: Calgary
Originating MLS®#: CalgaryFacts & features
Interior
Bedrooms & bathrooms
- Bedrooms: 2
- Bathrooms: 2
- Full bathrooms: 2
Other
- Level: Main
- Dimensions: 12`2" x 10`8"
Bedroom
- Level: Main
- Dimensions: 10`3" x 9`7"
Other
- Level: Main
- Dimensions: 8`3" x 4`11"
Other
- Level: Main
- Dimensions: 7`8" x 4`11"
Other
- Level: Main
- Dimensions: 11`2" x 7`4"
Dining room
- Level: Main
- Dimensions: 8`5" x 7`1"
Other
- Level: Main
- Dimensions: 7`2" x 5`6"
Kitchen
- Level: Main
- Dimensions: 10`11" x 9`6"
Laundry
- Level: Main
- Dimensions: 7`10" x 3`5"
Living room
- Level: Main
- Dimensions: 11`11" x 10`10"
Walk in closet
- Level: Main
- Dimensions: 7`2" x 4`7"
Heating
- Baseboard
Cooling
- None
Appliances
- Included: Dishwasher, Range, Range Hood, Refrigerator, Washer/Dryer
- Laundry: In Unit, Laundry Room, Main Level
Features
- Breakfast Bar, Elevator, No Animal Home, No Smoking Home, See Remarks, Soaking Tub, Walk-In Closet(s)
- Flooring: Linoleum
- Has fireplace: No
- Common walls with other units/homes: 2+ Common Walls
Interior area
- Total interior livable area: 845.10 sqft
- Finished area above ground: 845
Video & virtual tour
Property
Parking
- Total spaces: 1
- Parking features: Assigned, Stall
Features
- Levels: Single Level Unit
- Stories: 4
- Entry location: Other
- Patio & porch: Balcony(s)
- Exterior features: Balcony
Lot
- Size: 871 Square Feet
Details
- Parcel number: 103694982
- Zoning: DC-7
Construction
Type & style
- Home type: Apartment
- Property subtype: Apartment
- Attached to another structure: Yes
Materials
- Wood Frame
- Roof: Rubber
Condition
- New construction: No
- Year built: 2004
Community & HOA
Community
- Features: Park, Playground, Sidewalks, Street Lights
- Subdivision: Downtown
HOA
- Has HOA: Yes
- Amenities included: Elevator(s), Parking, Trash, Visitor Parking
- Services included: Common Area Maintenance, Electricity, Gas, Heat, Insurance, Maintenance Grounds, Parking, Professional Management, Reserve Fund Contributions, Sewer, Snow Removal, Trash, Water
- HOA fee: C$593 monthly
Location
- Region: Airdrie
Financial & listing details
- Price per square foot: C$296/sqft
- Date on market: 3/19/2026
- Inclusions: N/A
Price history
Price history is unavailable.
Public tax history
Tax history is unavailable.
Climate risks
Neighborhood: Downtown
Nearby schools
GreatSchools rating
No schools nearby
We couldn't find any schools near this home.
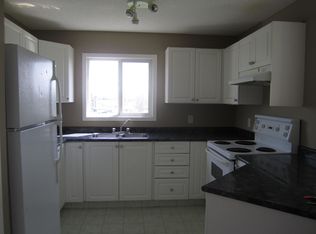
- C$229,9002 bd2 ba936 sqft304 N Mackenzie Way SW #6101, Airdrie, AB T4B3H6For Sale

- C$199,9002 bd1 ba711 sqft304 NW Mackenzie Way SW #8101, Airdrie, AB T4B3H6For Sale

- C$199,0001 bd1 ba575 sqft304 S Mackenzie Way SW #8412, Airdrie, AB T4B3H6For Sale
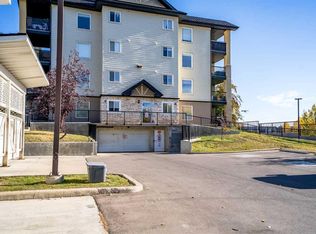
- C$--2 bd2 ba940 sqft304 Mackenzie Way SW #6313, Airdrie, AB T4B3H6Off Market
Similar homes
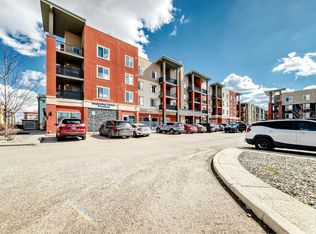
- C$250,0002 bd2 ba765 sqft403 W Mackenzie Way SW #1305, Airdrie, AB T4B 3V7For Sale
 MLS ID #A2300210, Samir Sales, Associate, Lpt Realty. courtesy of Pillar9 System
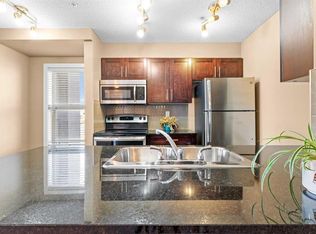
 - C$269,0002 bd2 ba968 sqft403 W Mackenzie Way SW #7202, Airdrie, AB T4B 3V7For Sale
 MLS ID #A2333162, Sherry Johnston, Associate, Exp Realty. courtesy of Pillar9 System
 - C$289,9002 bd2 ba970 sqft403 E Mackenzie Way SW #4101, Airdrie, AB T4B 3V7For Sale
 MLS ID #A2342632, Bryan Panganiban, Associate, Real Estate Professionals Inc.. courtesy of Pillar9 System
 - C$195,0002 bd2 ba1k sqft700 W Willowbrook Rd NW #2105, Airdrie, AB T4B 0L5For Sale
 MLS ID #A2354076, Grahame Green, Associate, 2% Realty. courtesy of Pillar9 System
