OPEN HOUSE : OCTOBER 10, SAT, 11- 1PM SEEN IT BEFORE? TAKE A FRESH LOOK! NOW VACANT, REFRESHED AND EASY TO SHOW! The owners took showing feedback seriously and completed repairs and touch-ups. If the condition or showing availability held you back, it’s time to revisit. Discover excellent value with 2 BEDROOMS + DEN, 2 FULL BATHROOMS, IN-SUITE LAUNDRY and TITLED HEATED UNDERGROUND PARKING. Recently painted with NO CARPET, this condo offers a practical open-concept layout and easy-maintenance living. Enjoy GROUND-FLOOR CONVENIENCE near the main entrance with ONLY ONE SHARED WALL. No hauling groceries upstairs, waiting for elevators or navigating long hallways, making everyday errands and moving day easier. The CENTRAL AIRDRIE LOCATION keeps Sobeys, restaurants, cafés, shopping and parks close by. FIRST VISIT OR SECOND LOOK, this well-priced home deserves your attention. Book your showing today!
For sale
C$229,900
403 NE Mackenzie Way SW #8112, Airdrie, AB T4B 3V7
2beds
761sqft
Apartment
Built in 2015
-- sqft lot
$-- Zestimate®
C$302/sqft
C$458/mo HOA
What's special
In-suite laundryRecently paintedPractical open-concept layoutOnly one shared wall
- 28 days
- 11
- 2
Zillow last checked:
Listing updated:
Listed by:
Ankur Goklaney, Associate,
Cir Realty
Source: courtesy of Pillar9 System,MLS®#: A2343820 Originating MLS®#: Calgary
Originating MLS®#: CalgaryFacts & features
Interior
Bedrooms & bathrooms
- Bedrooms: 2
- Bathrooms: 2
- Full bathrooms: 2
Other
- Level: Main
- Dimensions: 11`2" x 9`10"
Bedroom
- Level: Main
- Dimensions: 8`11" x 8`11"
Other
- Level: Main
- Dimensions: 7`9" x 4`11"
Other
- Level: Main
- Dimensions: 8`0" x 5`0"
Heating
- Baseboard
Cooling
- None
Appliances
- Included: Dishwasher, Dryer, Electric Cooktop, Microwave Hood Fan, Refrigerator, Washer
- Laundry: In Unit
Features
- Ceiling Fan(s), See Remarks
- Flooring: Ceramic Tile, Vinyl
- Has fireplace: No
- Common walls with other units/homes: 1 Common Wall,No One Below
Interior area
- Total interior livable area: 761.02 sqft
Property
Parking
- Total spaces: 1
- Parking features: Parkade, Titled, Underground
Features
- Levels: Single Level Unit
- Stories: 4
- Entry location: Ground
- Patio & porch: Patio
- Exterior features: None
Details
- Zoning: M3
Construction
Type & style
- Home type: Apartment
- Property subtype: Apartment
- Attached to another structure: Yes
Materials
- Stone, Stucco
Condition
- New construction: No
- Year built: 2015
Community & HOA
Community
- Features: Sidewalks, Street Lights
- Subdivision: Downtown
HOA
- Has HOA: Yes
- Amenities included: Elevator(s), Snow Removal, Visitor Parking
- Services included: Common Area Maintenance, Heat, Insurance, Reserve Fund Contributions, Snow Removal, Trash, Water
- HOA fee: C$458 monthly
Location
- Region: Airdrie
Financial & listing details
- Price per square foot: C$302/sqft
- Date on market: 9/11/2026
- Inclusions: NONE
Price history
Price history is unavailable.
Public tax history
Tax history is unavailable.
Climate risks
Neighborhood: Downtown
Nearby schools
GreatSchools rating
No schools nearby
We couldn't find any schools near this home.
- C$--2 bd2 ba970 sqft#7201 304 Mackenzie Way SW, Airdrie, AB T4B3H7Off Market
- C$250,0002 bd2 ba765 sqft403 W Mackenzie Way SW #1305, Airdrie, AB T4B3V7For Sale
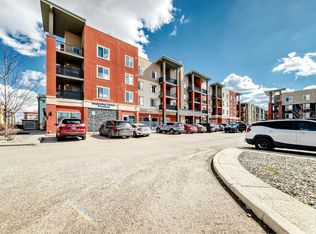
- C$232,0002 bd1 ba679 sqft403 N Mackenzie Way SW #9410, Airdrie, AB T4B3V7For Sale
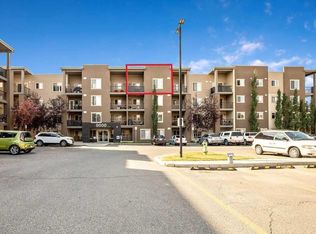
- C$184,9001 bd1 ba389 sqft403 N Mackenzie Way SW #2117, Airdrie, AB T4B3V7For Sale

Similar homes
- C$250,0002 bd2 ba765 sqft403 W Mackenzie Way SW #1305, Airdrie, AB T4B 3V7For SaleMLS ID #A2300210, Samir Sales, Associate, Lpt Realty. courtesy of Pillar9 System
- C$280,0002 bd2 ba968 sqft403 W Mackenzie Way SW #7202, Airdrie, AB T4B 3V7For Sale
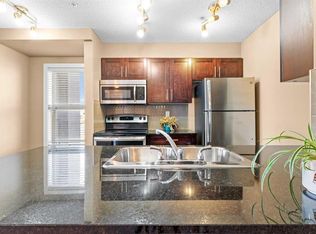 MLS ID #A2333162, Sherry Johnston, Associate, Exp Realty. courtesy of Pillar9 System
 - C$239,9002 bd2 ba1k sqft304 N Mackenzie Way SW #7207, Airdrie, AB T4B 3H6For Sale
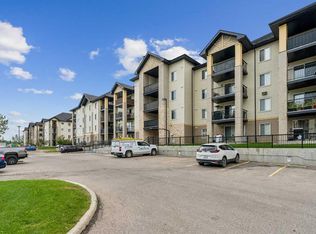 MLS ID #A2330496, Parry Lagler, Associate, Remax Innovations. courtesy of Pillar9 System
 - C$230,0002 bd2 ba924 sqft700 W Willowbrook Rd NW #2106, Airdrie, AB T4B 0L5For Sale
 MLS ID #A2343401, Jas Parmar, Associate, Royal Lepage Metro. courtesy of Pillar9 System
