Welcome to Skyview Ranch, where comfort, convenience, and a welcoming community come together. This beautifully laid-out 2-bedroom, 2-bathroom main-floor condo offers an inviting space with plenty of natural light and thoughtful features throughout. The open-concept living area is complemented by durable cork flooring and a well-appointed kitchen featuring black granite countertops, stainless steel appliances, and ample cabinetry. The bright west-facing living room provides a warm and comfortable setting for relaxing or entertaining, with direct access to your private patio. Step outside to enjoy the greenbelt backdrop and take advantage of the natural gas line for your BBQ. The primary bedroom offers a walk-through closet and private 4-piece ensuite, while the second bedroom provides excellent flexibility for children, guests, a roommate, or a home office. A second full 4-piece bathroom and convenient in-suite laundry complete the main living space. One of the standout features is the generously sized storage room within the unit, offering valuable additional storage and the potential to create a compact home office or workspace. There is also a separate storage locker in the heated underground parkade, along with one titled underground parking stall. With ample visitor parking, a well-maintained building, green space just beyond the patio, and a practical floor plan designed for everyday living, this home is an excellent opportunity for first-time buyers, downsizers, roommates, or investors. A great location, a functional layout, and plenty of storage—this Skyview Ranch condo is ready to welcome you home.
For sale
C$224,900
155 E Skyview Ranch Way NE #5105, Calgary, AB T3N 0L1
2beds
834sqft
Apartment
Built in 2012
-- sqft lot
$-- Zestimate®
C$269/sqft
C$474/mo HOA
What's special
Durable cork flooringWell-appointed kitchenBlack granite countertopsStainless steel appliancesAmple cabinetryGreenbelt backdropConvenient in-suite laundry
- 47 days
- 10
- 0
Zillow last checked:
Listing updated:
Listed by:
Varuni Dias Nagahawatta, Associate,
Cir Realty
Source: courtesy of Pillar9 System,MLS®#: A2339175 Originating MLS®#: Calgary
Originating MLS®#: CalgaryFacts & features
Interior
Bedrooms & bathrooms
- Bedrooms: 2
- Bathrooms: 2
- Full bathrooms: 2
Bedroom
- Level: Main
- Dimensions: 13`0" x 9`9"
Other
- Level: Main
- Dimensions: 14`1" x 10`7"
Other
- Level: Main
- Dimensions: 4`11" x 8`6"
Other
- Level: Main
- Dimensions: 8`0" x 4`11"
Kitchen
- Level: Main
- Dimensions: 8`0" x 10`4"
Living room
- Level: Main
- Dimensions: 19`8" x 14`4"
Heating
- Baseboard, Natural Gas
Cooling
- None
Appliances
- Included: Dishwasher, Garage Control(s), Microwave Hood Fan, Oven, Refrigerator, Stove(s), Washer/Dryer Stacked, Water Purifier
- Laundry: In Unit
Features
- Breakfast Bar, Chandelier, No Animal Home, No Smoking Home
- Flooring: Carpet, Cork
- Windows: Vinyl Windows
- Basement: None
- Has fireplace: No
- Common walls with other units/homes: 2+ Common Walls,No One Below
Interior area
- Total interior livable area: 834.63 sqft
Video & virtual tour
Property
Parking
- Total spaces: 1
- Parking features: Parkade, Stall, Titled, Underground
- Garage spaces: 1
Accessibility
- Accessibility features: Accessible Entrance
Features
- Levels: Single Level Unit
- Stories: 4
- Entry location: Ground
- Patio & porch: Rear Porch
- Exterior features: BBQ gas line
Details
- Parcel number: 112474653
- Zoning: M-2
Construction
Type & style
- Home type: Apartment
- Property subtype: Apartment
- Attached to another structure: Yes
Materials
- Stone, Vinyl Siding, Wood Frame
- Roof: Asphalt Shingle
Condition
- New construction: No
- Year built: 2012
Community & HOA
Community
- Features: Park, Playground, Sidewalks, Street Lights
- Subdivision: Skyview Ranch
HOA
- Has HOA: Yes
- Amenities included: Elevator(s), Parking, Snow Removal, Storage, Trash, Visitor Parking
- Services included: Common Area Maintenance, Heat, Insurance, Parking, Professional Management, Reserve Fund Contributions, Sewer, Snow Removal, Trash, Water
- HOA fee: C$467 monthly
- Second HOA fee: C$84 annually
Location
- Region: Calgary
Financial & listing details
- Price per square foot: C$269/sqft
- Date on market: 8/22/2026
- Date available: 10/29/2026
- Inclusions: N/A
Price history
Price history is unavailable.
Public tax history
Tax history is unavailable.
Climate risks
Neighborhood: Skyview Ranch
Nearby schools
GreatSchools rating
No schools nearby
We couldn't find any schools near this home.
- C$274,9002 bd2 ba909 sqft155 N Skyview Ranch Way NE #3308, Calgary, AB T3N0L4For Sale

- C$229,9002 bd2 ba840 sqft155 S Skyview Ranch Way NE #5114, Calgary, AB T3N0L4For Sale
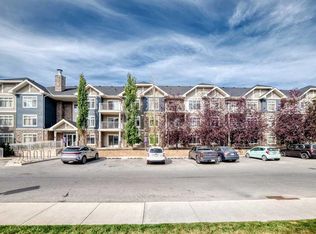
- C$250,0002 bd2 ba910 sqft155 E Skyview Ranch Way NE #5201, Calgary, AB T3N0L4For Sale

- C$389,0003 bd4 ba1.1k sqft704 N Redstone Cres NE, Calgary, AB T3N1M3For Sale
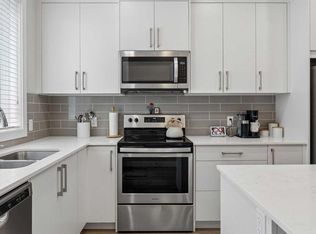
Similar homes
- C$229,9002 bd2 ba840 sqft155 S Skyview Ranch Way NE #5114, Calgary, AB T3N 0L4For SaleMLS ID #A2311734, Lisa Li, Associate, Urban-Realty.Ca. courtesy of Pillar9 System
- C$259,9002 bd2 ba903 sqft155 NW Skyview Ranch Way NE #1106, Calgary, AB T3N 0L1For Sale
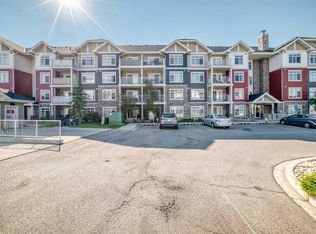 MLS ID #A2341053, Rohit Verma, Associate, Royal Lepage Metro. courtesy of Pillar9 System
 - C$225,0002 bd2 ba940 sqft240 W Skyview Ranch Rd NE #2206, Calgary, AB T3N 0P4For Sale
 MLS ID #A2346284, Sanja Serwa, Associate, The Real Estate District. courtesy of Pillar9 System
 - C$229,9002 bd2 ba847 sqft240 SW Skyview Ranch Rd NE #1411, Calgary, AB T3N 0P4For Sale
 MLS ID #A2337905, Santosh Dahal, Associate, Lpt Realty. courtesy of Pillar9 System
