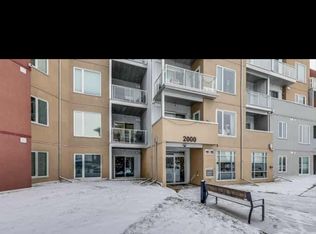
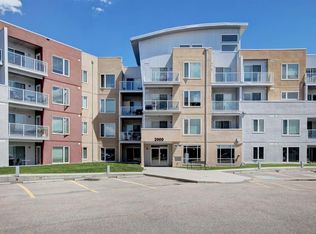
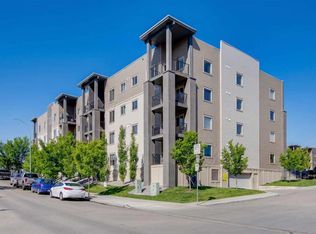
Welcome Home to Unit #2405 – 604 East Lake Blvd NE Imagine unwinding on your private top-floor deck while watching the sun set over the Rocky Mountains. This bright and spacious 2-bedroom, 2-bathroom plus den condo offers the ultimate blend of comfort, style, and convenience. At the heart of the home is a well-appointed kitchen boasting granite counters and rich cabinetry, opening up to a light-filled living area built for hosting. The primary suite serves as a quiet escape with its walk-through closet and ensuite, while the flexible den easily adapts to your work-from-home lifestyle. Located just steps from Genesis Place recreation facility, parks, schools, and shopping, with quick access to highway routes for a fast commute to Calgary. Your top-floor oasis awaits—book your viewing today!
For sale
C$259,000
604 E East Lake Blvd NE #2405, Airdrie, AB T4A 0G6
2beds
814sqft
Apartment
Built in 2013
-- sqft lot
$-- Zestimate®
C$318/sqft
C$504/mo HOA
What's special
Private top-floor deckWell-appointed kitchenGranite countersRich cabinetryWalk-through closet
- 17 days
- 15
- 1
Zillow last checked:
Listing updated:
Listed by:
Greg Kennedy, Associate,
Exp Realty,
Steven Dender, Associate,
Exp Realty
Source: courtesy of Pillar9 System,MLS®#: A2336138 Originating MLS®#: Calgary
Originating MLS®#: CalgaryFacts & features
Interior
Bedrooms & bathrooms
- Bedrooms: 2
- Bathrooms: 2
- Full bathrooms: 2
Bedroom
- Level: Main
- Dimensions: 12`11" x 9`0"
Other
- Level: Main
- Dimensions: 10`10" x 9`11"
Other
- Level: Main
- Dimensions: 7`0" x 4`10"
Other
- Level: Main
- Dimensions: 4`11" x 8`10"
Dining room
- Level: Main
- Dimensions: 7`3" x 14`3"
Foyer
- Level: Main
- Dimensions: 8`3" x 6`9"
Kitchen
- Level: Main
- Dimensions: 7`11" x 9`1"
Living room
- Level: Main
- Dimensions: 12`2" x 11`7"
Heating
- Baseboard
Cooling
- None
Appliances
- Included: Dishwasher, Electric Stove, Microwave Hood Fan, Refrigerator, Washer/Dryer
- Laundry: In Unit
Features
- Granite Counters, High Ceilings, Storage
- Flooring: Carpet, Laminate
- Windows: Window Coverings
- Has fireplace: No
- Common walls with other units/homes: 2+ Common Walls
Interior area
- Total interior livable area: 814.90 sqft
- Finished area above ground: 814
Video & virtual tour
Property
Parking
- Total spaces: 1
- Parking features: Stall, Assigned
Features
- Levels: Single Level Unit
- Stories: 4
- Entry location: Top
- Patio & porch: Balcony(s)
- Exterior features: Balcony
- Pool features: Community
Lot
- Size: 871 Square Feet
Details
- Parcel number: 114117252
- Zoning: DC-29
Construction
Type & style
- Home type: Apartment
- Property subtype: Apartment
- Attached to another structure: Yes
Materials
- Metal Siding, Stucco, Wood Frame
- Roof: Asphalt/Gravel
Condition
- New construction: No
- Year built: 2013
Community & HOA
Community
- Features: Lake, Park, Playground, Sidewalks, Street Lights, Tennis Court(s)
- Subdivision: East Lake Industrial
HOA
- Has HOA: Yes
- Amenities included: None
- Services included: Common Area Maintenance, Gas, Heat, Insurance, Professional Management, Reserve Fund Contributions, Sewer, Snow Removal, Trash, Water
- HOA fee: C$504 monthly
Location
- Region: Airdrie
Financial & listing details
- Price per square foot: C$318/sqft
- Date on market: 8/12/2026
- Inclusions: TV Wall Mount
Price history
Price history is unavailable.
Public tax history
Tax history is unavailable.
Climate risks
Neighborhood: T4A
Nearby schools
GreatSchools rating
No schools nearby
We couldn't find any schools near this home.

Similar homes
- C$290,0002 bd2 ba998 sqft604 NW East Lake Blvd NE #1318, Airdrie, AB T4A 0G6For Sale
 MLS ID #A2327228, Brad Walker, Associate, Real Broker. courtesy of Pillar9 System
 - C$209,9001 bd1 ba595 sqft604 W East Lake Blvd NE #1308, Airdrie, AB T4A 0G6For Sale
 MLS ID #A2334259, Morris Tkachuk, Associate Broker, 2% Realty. courtesy of Pillar9 System
 - C$239,9002 bd2 ba861 sqft4 NE Kingsland Close SE #1213, Airdrie, AB T4A 0J3For Sale
 MLS ID #A2333138, David Brown, Associate Broker, Trec The Real Estate Company. courtesy of Pillar9 System
 - C$239,7002 bd2 ba692 sqft403 N Mackenzie Way SW #3407, Airdrie, AB T4B 3V7For Sale
 MLS ID #A2336048, Dave Borman, Associate, Real Broker. courtesy of Pillar9 System
