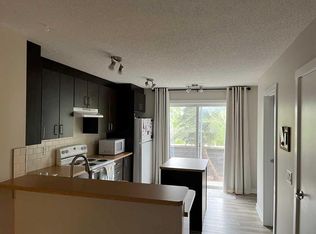
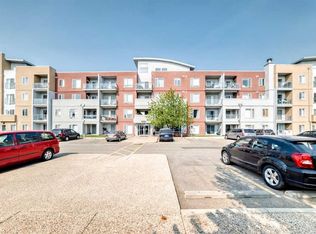
Welcome to this bright and well-designed apartment condo located in the desirable community of King’s Heights in Airdrie. This second-floor corner unit offers approximately 860 sq ft of comfortable living space, featuring 2 bedrooms and 2 full 4-piece bathrooms, including a private ensuite off the primary bedroom. The open-concept layout seamlessly connects the living room, dining area, and kitchen, creating an inviting space for everyday living and entertaining. The kitchen offers ample counter space, plenty of cabinetry, and a convenient sit-up breakfast bar. Large windows throughout the unit fill the home with natural light, while a patio door leads to the covered balcony, complete with a gas hookup for your BBQ. The thoughtfully designed floor plan places the bedrooms on opposite sides of the unit, providing added privacy, with the primary bedroom showcasing a walk-through closet. This unit also includes one titled parking stall and an assigned storage unit for added convenience. Ideally located close to schools, parks, playgrounds, shopping, restaurants, and with quick access to Highway 2 for easy north or south commuting, this property is perfect for first-time buyers, downsizers, or as a smart addition to your rental portfolio.
For sale
C$254,900
4 NE Kingsland Close SE #1213, Airdrie, AB T4A 0J3
2beds
861sqft
Apartment
Built in 2009
-- sqft lot
$-- Zestimate®
C$296/sqft
C$521/mo HOA
What's special
Second-floor corner unitOpen-concept layoutPlenty of cabinetryConvenient sit-up breakfast bar
- 16 days |
- 3 |
- 0 |
Zillow last checked:
Listing updated:
Listed by:
David Brown, Associate Broker,
Trec The Real Estate Company
Source: courtesy of Pillar9 System,MLS®#: A2333138 Originating MLS®#: Calgary
Originating MLS®#: CalgaryFacts & features
Interior
Bedrooms & bathrooms
- Bedrooms: 2
- Bathrooms: 2
- Full bathrooms: 2
Other
- Level: Main
- Dimensions: 10`11" x 8`10"
Bedroom
- Level: Main
- Dimensions: 12`2" x 9`4"
Other
- Level: Main
- Dimensions: 8`0" x 4`11"
Other
- Level: Main
- Dimensions: 8`7" x 4`11"
Dining room
- Level: Main
- Dimensions: 14`2" x 9`3"
Kitchen
- Level: Main
- Dimensions: 14`1" x 9`5"
Laundry
- Level: Main
- Dimensions: 5`4" x 3`2"
Living room
- Level: Main
- Dimensions: 13`9" x 13`7"
Heating
- Baseboard
Cooling
- Central Air
Appliances
- Included: See Remarks
- Laundry: In Unit
Features
- Breakfast Bar, Laminate Counters
- Flooring: Carpet, Laminate, Tile
- Has fireplace: No
- Common walls with other units/homes: 2+ Common Walls
Interior area
- Total interior livable area: 861 sqft
- Finished area above ground: 861
Property
Parking
- Total spaces: 2
- Parking features: Stall, Titled
Features
- Levels: Single Level Unit
- Stories: 3
- Entry location: Other
- Patio & porch: Balcony(s)
- Exterior features: Balcony, BBQ gas line, Courtyard, Storage
Lot
- Size: 871 Square Feet
Details
- Parcel number: 103657850
- Zoning: R4
Construction
Type & style
- Home type: Apartment
- Property subtype: Apartment
- Attached to another structure: Yes
Materials
- Stone, Vinyl Siding, Wood Frame
- Roof: Asphalt Shingle
Condition
- New construction: No
- Year built: 2009
Community & HOA
Community
- Features: Playground
- Subdivision: Kings Heights
HOA
- Has HOA: Yes
- Amenities included: Elevator(s)
- Services included: Common Area Maintenance, Heat, Insurance, Maintenance Grounds, Professional Management, Reserve Fund Contributions, Sewer, Snow Removal, Trash, Water
- HOA fee: C$521 monthly
Location
- Region: Airdrie
Financial & listing details
- Price per square foot: C$296/sqft
- Date on market: 7/30/2026
- Inclusions: N/A
Price history
Price history is unavailable.
Public tax history
Tax history is unavailable.
Climate risks
Neighborhood: T4A
Nearby schools
GreatSchools rating
No schools nearby
We couldn't find any schools near this home.
- C$329,0002 bd1 ba1.1k sqft2445 E Kingsland Rd SE #303, Airdrie, AB T4A0B7For Sale
- C$679,0004 bd4 ba2.2k sqft1418 S Kings Heights Blvd SE, Airdrie, AB T4A0A1For Sale

- C$1,6992 bd1 ba792 sqft20 Kingsland Close SE #1407, Airdrie, AB T4A0T4For Rent

- C$--1 bd1 ba617 sqft20 Kingsland Close SE #1E9FED76F, Airdrie, AB T4A0T4Off Market
- C$--2 bd1 ba792 sqft20 Kingsland Close SE #2FD8999CE, Airdrie, AB T4A0T4Off Market
- C$--2 bd1 ba792 sqft20 Kingsland Close SE #1070276, Airdrie, AB T4A0T4Off Market
- C$--1 bd1 ba617 sqft20 Kingsland Close SE #1070338, Airdrie, AB T4A0T4Off Market
- C$--2 bd1 ba792 sqft20 Kingsland Close SE #1070295, Airdrie, AB T4A0T4Off Market
Similar homes
- C$259,0002 bd2 ba814 sqft604 E East Lake Blvd NE #2405, Airdrie, AB T4A 0G6For Sale
 MLS ID #A2336138, Greg Kennedy, Associate, Exp Realty. courtesy of Pillar9 System
 - C$249,9002 bd2 ba1k sqft304 N Mackenzie Way SW #7207, Airdrie, AB T4B 3H6For Sale
 MLS ID #A2330496, Parry Lagler, Associate, Remax Innovations. courtesy of Pillar9 System
 - C$315,0002 bd2 ba976 sqft604 SW East Lake Blvd NE #2201, Airdrie, AB T4A 0G6For Sale
 MLS ID #A2332108, Crystal Roach, Associate, Cir Realty. courtesy of Pillar9 System
 - C$209,9001 bd1 ba595 sqft604 W East Lake Blvd NE #1308, Airdrie, AB T4A 0G6For Sale
 MLS ID #A2334259, Morris Tkachuk, Associate Broker, 2% Realty. courtesy of Pillar9 System
 - C$261,0002 bd2 ba795 sqft22 SE Panatella Rd NW #108, Calgary, AB T3K 0V4For SaleMLS ID #A2332015, Angad Chahal, Associate, Urban-Realty.Ca. courtesy of Pillar9 System
- C$275,0002 bd2 ba801 sqft8 N Sage Hill Ter NW #108, Calgary, AB T3R 0W5For SaleMLS ID #A2335745, Sahil Chhabra, Associate, Exp Realty. courtesy of Pillar9 System
- C$249,9002 bd1 ba843 sqft60 Panatella St NW #1119, Calgary, AB T3K 0M3For SaleMLS ID #A2332182, Gs Mann, Associate, Remax Innovations. courtesy of Pillar9 System
- C$275,0002 bd2 ba970 sqft17 S Country Village Bay NE #102, Calgary, AB T3K 5Z3For SaleMLS ID #A2335212, Michael Newton, Broker, Gravity Realty Group. courtesy of Pillar9 System
- C$174,9002 bd2 ba985 sqft700 W Willowbrook Rd NW #2327, Airdrie, AB T4B 0L5For SaleMLS ID #A2317717, Morris Tkachuk, Associate Broker, 2% Realty. courtesy of Pillar9 System
- C$260,0002 bd2 ba838 sqft70 W Panamount Dr NW #6213, Calgary, AB T3K 6G8For SaleMLS ID #A2326742, Kimberley Chan, Associate, Grand Realty. courtesy of Pillar9 System
- C$315,0002 bd1 ba848 sqft305 N 1st Ave NW #223, Airdrie, AB T4B 2M5For SaleMLS ID #A2304600, Billy Peshke, Associate, Maxwell Capital Realty. courtesy of Pillar9 System
- C$249,9001 bd1 ba767 sqft1920 S 14th Ave NE #119, Calgary, AB T2E 8V4For SaleMLS ID #A2336217, Jeffery Rombough, Associate, Royal Lepage Solutions. courtesy of Pillar9 System
- C$229,0002 bd2 ba813 sqft1140 W Taradale Dr NE #2206, Calgary, AB T3J 0G1For SaleMLS ID #A2335146, Purnima Nalbo, Associate, Cir Realty. courtesy of Pillar9 System
- C$259,9002 bd1 ba876 sqft2010 S 35th Ave SW #206, Calgary, AB T2T 2E1For SaleMLS ID #A2337332, Jessica Chan, Broker, Jessica Chan Real Estate & Management Inc.. courtesy of Pillar9 System
- C$279,9002 bd2 ba831 sqft1540 N Sherwood Blvd NW #1226, Calgary, AB T3R 0K5For SaleMLS ID #A2334530, Aman Goggar, Associate, Royal Lepage Metro. courtesy of Pillar9 System
- C$282,0002 bd2 ba834 sqft31 Country Village Mnr NE #4314, Calgary, AB T3K 0T3For SaleMLS ID #A2319181, Uros Markovic, Associate, The Real Estate District. courtesy of Pillar9 System
- C$255,0002 bd2 ba868 sqft1727 E 54th St SE #436, Calgary, AB T2A 1B7For SaleMLS ID #A2323141, Justin Shin, Associate, Cir Realty. courtesy of Pillar9 System
- C$269,9002 bd2 ba978 sqft60 SE Panatella St NW #4201, Calgary, AB T3K 0M3For SaleMLS ID #A2318148, Jessica Chan, Broker, Jessica Chan Real Estate & Management Inc.. courtesy of Pillar9 System
- C$234,9002 bd2 ba879 sqft1140 W Taradale Dr NE #2415, Calgary, AB T3J 0G1For SaleMLS ID #A2331103, Zully Merali, Associate, Re/Max Complete Realty. courtesy of Pillar9 System
- C$259,9002 bd2 ba874 sqft333 SW Taravista Dr NE #1315, Calgary, AB T3J 0H4For SaleMLS ID #A2314724, Zaki Keskich, Associate, Century 21 Bamber Realty Ltd.. courtesy of Pillar9 System
