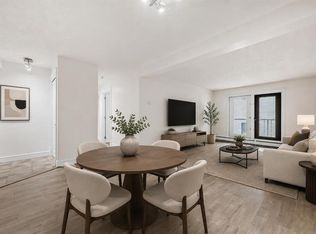
Beautifully maintained CORNER UNIT in the heart of Altadore, just steps to the vibrant amenities of Marda Loop. Offering 2 Bedrooms and 876 sq ft of well-designed living space, this bright unit features excellent natural light, in-suite Laundry, and Titled underground parking—an ideal opportunity for first-time buyers, investors, or urban professionals. Step inside to a functional open layout with a spacious Living Room filled with natural light and direct access to the private Balcony—perfect for relaxing or enjoying your morning coffee. The adjacent Dining area connects seamlessly to the Kitchen, creating a practical flow for everyday living and entertaining. The well-proportioned Kitchen offers ample cabinetry, generous counter space, stainless steel appliances, and a Breakfast Bar extension for casual dining. The Primary Bedroom is generously sized and easily accommodates a king-size bed, while the second Bedroom provides flexibility for guests, or a home office. The 4-piece Bathroom features a modern vanity and a spa-inspired tiled shower with dual shower heads. Additional highlights include in-suite Laundry, durable flooring throughout the main living areas, and a well-managed building with secure titled underground parking. Located steps from 33 Avenue SW, enjoy walkable access to cafés, restaurants, boutique shops, fitness studios, and everyday amenities. Parks including River Park and Sandy Beach are just minutes away, with quick access to Crowchild Trail and downtown for an easy commute. Whether you are looking for a comfortable home or a solid investment in one of Calgary’s most desirable inner-city communities, this CORNER UNIT offers outstanding value and convenience. Book your private showing today
For sale
C$259,900
2010 S 35th Ave SW #206, Calgary, AB T2T 2E1
2beds
876sqft
Apartment
Built in 1982
-- sqft lot
$-- Zestimate®
C$297/sqft
C$701/mo HOA
What's special
Corner unitIn-suite laundryFunctional open layoutWell-proportioned kitchenAmple cabinetryGenerous counter spaceStainless steel appliances
- 5 days |
- 17 |
- 2 |
Zillow last checked:
Listing updated:
Listed by:
Jessica Chan, Broker,
Jessica Chan Real Estate & Management Inc.
Source: courtesy of Pillar9 System,MLS®#: A2337332 Originating MLS®#: Calgary
Originating MLS®#: CalgaryFacts & features
Interior
Bedrooms & bathrooms
- Bedrooms: 2
- Bathrooms: 1
- Full bathrooms: 1
Other
- Level: Main
- Dimensions: 13`4" x 11`1"
Bedroom
- Level: Main
- Dimensions: 11`8" x 10`8"
Other
- Level: Main
- Dimensions: 0`0" x 0`0"
Dining room
- Level: Main
- Dimensions: 8`3" x 6`11"
Kitchen
- Level: Main
- Dimensions: 11`2" x 10`1"
Living room
- Level: Main
- Dimensions: 15`7" x 11`1"
Heating
- Baseboard
Cooling
- None
Appliances
- Included: Dishwasher, Dryer, Electric Stove, Microwave Hood Fan, Refrigerator, Washer
- Laundry: In Unit
Features
- Breakfast Bar, Open Floorplan
- Flooring: Carpet, Ceramic Tile, Laminate
- Has fireplace: No
- Common walls with other units/homes: 1 Common Wall,End Unit
Interior area
- Total interior livable area: 876 sqft
- Finished area above ground: 876
Property
Parking
- Total spaces: 1
- Parking features: Titled, Underground
Features
- Levels: Single Level Unit
- Stories: 3
- Entry location: Other
- Patio & porch: Balcony(s)
- Exterior features: None
Details
- Zoning: M-C1
Construction
Type & style
- Home type: Apartment
- Property subtype: Apartment
- Attached to another structure: Yes
Materials
- Stucco, Wood Frame
Condition
- New construction: No
- Year built: 1982
Community & HOA
Community
- Features: Park, Playground
- Subdivision: Altadore
HOA
- Has HOA: Yes
- Amenities included: Elevator(s), Secured Parking
- Services included: Common Area Maintenance, Heat, Insurance, Professional Management, Reserve Fund Contributions, Sewer, Water
- HOA fee: C$701 monthly
Location
- Region: Calgary
Financial & listing details
- Price per square foot: C$297/sqft
- Date on market: 8/13/2026
- Inclusions: N/A
Price history
Price history is unavailable.
Public tax history
Tax history is unavailable.
Climate risks
Neighborhood: Altadore
Nearby schools
GreatSchools rating
No schools nearby
We couldn't find any schools near this home.
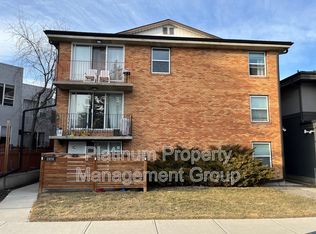
- C$274,9002 bd1 ba831 sqft2010 E 35th Ave SW #207, Calgary, AB T2T2E1For Sale
- C$--2 bd1 ba940 sqft2024 35th Ave SW UNIT 1, Calgary, AB T2T2E1Off Market
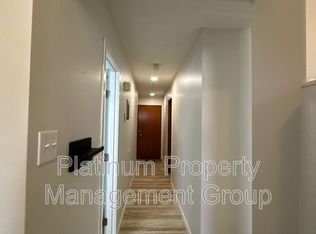
- C$--1 bd1 ba693 sqft2024 35th Ave SW #1A, Calgary, AB T2T2E1Off Market
- C$--2 bd1 ba940 sqft2024 35th Ave SW UNIT 5, Calgary, AB T2T2E1Off Market

- C$--3 bd3 ba1.7k sqft2052 35th Ave SW #2052, Calgary, AB T2T2E1Off Market
- C$375,0001 bd1 ba609 sqft3450 S 19th St SW #207, Calgary, AB T2T6V7For Sale
- C$--1 bd1 ba536 sqft2107 34th Ave SW #406, Calgary, AB T2T2C5Off Market
- C$--2 bd2 ba536 sqft2107 34th Ave SW #401, Calgary, AB T2T2C5Off Market
Similar homes
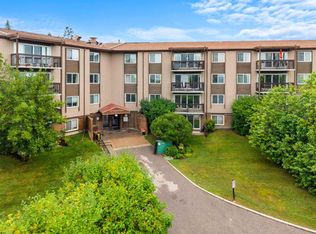
- C$225,0002 bd2 ba1k sqft8948 E Elbow Dr SW #607, Calgary, AB T2V 0H9For Sale
 MLS ID #A2337675, Dana Paes, Associate, Real Broker. courtesy of Pillar9 System
 - C$269,0002 bd1 ba741 sqft340 S 4th Ave NE #405, Calgary, AB T2E 0J3For Sale
 MLS ID #A2335465, Susan Penley, Associate, Re/Max House Of Real Estate. courtesy of Pillar9 System
 - C$259,9002 bd2 ba865 sqft8948 B Elbow Dr E #183, Calgary, AB T2V 0H9For Sale
 MLS ID #A2322072, Sam Patel, Associate, Exp Realty. courtesy of Pillar9 System
 - C$300,0002 bd2 ba996 sqft1606 S 4th St NW #103, Calgary, AB T2M 2Y9For Sale
 MLS ID #A2337223, Justin Calon, Associate, Cir Realty. courtesy of Pillar9 System
 - C$229,9002 bd1 ba673 sqft2308 E 17b St SW #302, Calgary, AB T2T 4S8For SaleMLS ID #A2328741, Carolyn Watson, Associate, Nineteen 88 Real Estate. courtesy of Pillar9 System
- C$239,0002 bd1 ba739 sqft1815 S 26th Ave SW #10, Calgary, AB T2T 1E2For SaleMLS ID #A2297167, Stephanie Hartland, Associate, Stonemere Real Estate Solutions. courtesy of Pillar9 System
- C$259,9002 bd1 ba1k sqft659 E 4th Ave NE #208, Calgary, AB T2E 0J9For SaleMLS ID #A2318078, Terence Farnese, Associate, Maxwell Capital Realty. courtesy of Pillar9 System
- C$235,0002 bd1 ba866 sqft723 N 57th Ave SW #309, Calgary, AB T2V 4Z3For SaleMLS ID #A2314117, Sam Kim, Associate, Cir Realty. courtesy of Pillar9 System
- C$249,9002 bd1 ba876 sqft4704 W Stanley Rd SW #103, Calgary, AB T2S 2R2For SaleMLS ID #A2324392, Joan Wood, Associate, Century 21 Bamber Realty Ltd.. courtesy of Pillar9 System
- C$246,0002 bd2 ba1k sqft3730 W 50th St NW #212, Calgary, AB T3A 2V9For SaleMLS ID #A2331361, Rod Burriss, Associate, Re/Max First. courtesy of Pillar9 System
- C$264,9003 bd2 ba1.1k sqft231 S Heritage Dr SE #75D, Calgary, AB T2H 1N1For SaleMLS ID #A2322079, Jackson Kennedy, Associate, Fair Realty. courtesy of Pillar9 System
- C$215,0002 bd1 ba879 sqft1919 W 17th Ave SW #203, Calgary, AB T2T 0E9For SaleMLS ID #A2304261, Chris Ford, Associate, Maxwell Capital Realty. courtesy of Pillar9 System
- C$349,9002 bd2 ba997 sqft1631 N 28th Ave SW #213, Calgary, AB T2T 1J5For SaleMLS ID #A2334093, Ian Quinn, Associate, Charles. courtesy of Pillar9 System
- C$256,8002 bd2 ba962 sqft7106 W Valleyview Park SE #106, Calgary, AB T2B 3R6For SaleMLS ID #A2304458, Gary Basra, Associate, Real Broker. courtesy of Pillar9 System
- C$240,0002 bd1 ba901 sqft647 N 1st Ave NE #108, Calgary, AB T2E 0B5For SaleMLS ID #A2316394, Christine Giberson, Associate, Exp Realty. courtesy of Pillar9 System
- C$194,9002 bd1 ba672 sqft2407 E 17th St SW #2, Calgary, AB T2T 4M9For SaleMLS ID #A2330291, Sandeep Tahim, Associate, Maxwell Gold. courtesy of Pillar9 System
- C$299,9902 bd2 ba1k sqft126 N 14th Ave SW #106, Calgary, AB T2R 0L9For SaleMLS ID #A2334083, Ella Yao, Broker, E-Trinity Realty And Management Ltd. courtesy of Pillar9 System
- C$246,0002 bd1 ba623 sqft717 SE 4a St NE #107, Calgary, AB T2E 3W1For SaleMLS ID #A2309759, Jim Beatty, Associate, Re/Max Landan Real Estate. courtesy of Pillar9 System
- C$309,5002 bd1 ba946 sqft722 E 4a St NE #9, Calgary, AB T2E 3W2For SaleMLS ID #A2333915, Craig Rushton, Associate, Century 21 Bamber Realty Ltd.. courtesy of Pillar9 System
- C$290,8882 bd2 ba1k sqft3202 W Sienna Park Grn SW, Calgary, AB T3H 3N7For SaleMLS ID #A2292319, Daniel Salloum, Associate, Re/Max House Of Real Estate. courtesy of Pillar9 System
