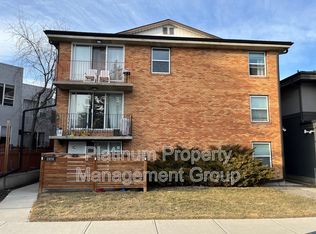
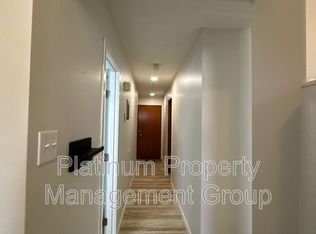
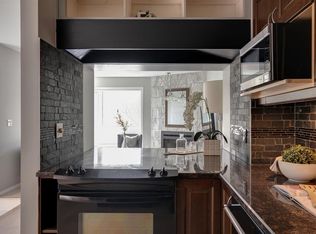
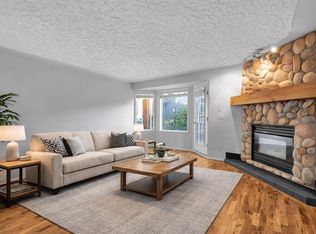
Welcome to this beautifully updated 2-bedroom condo in the heart of Marda Loop, offering the perfect combination of style, comfort, and convenience. Recently refreshed with new luxury vinyl plank flooring and fresh paint throughout, this move in ready home features a bright, open concept layout with a spacious living area that flows seamlessly to your private balcony, an ideal spot to enjoy your morning coffee or unwind at the end of the day. The modern kitchen opens to the living and dining space, while both bedrooms offer comfortable accommodations. A beautifully updated bathroom, in-suite laundry, and a heated underground titled parking stall add everyday convenience. Living in Marda Loop means having some of Calgary's best local cafés, restaurants, boutiques, fitness studios, and everyday amenities just steps from your door. Spend weekends exploring nearby parks, walking the tree-lined streets, or meeting friends for brunch at one of the many neighbourhood hotspots. With easy access to downtown, public transit, and pathways this vibrant community offers the perfect balance of urban convenience and neighbourhood charm. This is an exceptional opportunity to enjoy one of Calgary's most sought after communities.
For sale
C$274,900
2010 E 35th Ave SW #207, Calgary, AB T2T 2E1
2beds
831sqft
Apartment
Built in 1982
-- sqft lot
$-- Zestimate®
C$331/sqft
C$686/mo HOA
What's special
Fresh paint throughoutBright open concept layoutPrivate balconyModern kitchenBeautifully updated bathroomIn-suite laundryNearby parks
- 55 days
- 22
- 2
Zillow last checked:
Listing updated:
Listed by:
Jamie Newton, Associate,
Re/Max First,
Mary Simon-Johnston, Associate,
Re/Max First
Source: courtesy of Pillar9 System,MLS®#: A2331083 Originating MLS®#: Calgary
Originating MLS®#: CalgaryFacts & features
Interior
Bedrooms & bathrooms
- Bedrooms: 2
- Bathrooms: 1
- Full bathrooms: 1
Other
- Level: Main
- Dimensions: 11`1" x 13`10"
Bedroom
- Level: Main
- Dimensions: 8`5" x 13`10"
Other
- Level: Main
- Dimensions: 0`0" x 0`0"
Dining room
- Level: Main
- Dimensions: 13`3" x 8`9"
Foyer
- Level: Main
- Dimensions: 5`4" x 11`7"
Kitchen
- Level: Main
- Dimensions: 8`7" x 8`3"
Living room
- Level: Main
- Dimensions: 11`8" x 13`10"
Heating
- Baseboard, Natural Gas
Cooling
- None
Appliances
- Included: Dishwasher, Dryer, Electric Stove, Microwave Hood Fan, Refrigerator, Washer
- Laundry: In Unit
Features
- Granite Counters
- Flooring: Ceramic Tile
- Has fireplace: No
- Common walls with other units/homes: 2+ Common Walls
Interior area
- Total interior livable area: 831 sqft
- Finished area above ground: 831
Property
Parking
- Total spaces: 1
- Parking features: Stall, Titled, Underground
Features
- Levels: Single Level Unit
- Stories: 3
- Entry location: Other
- Patio & porch: Balcony(s)
- Exterior features: None
Details
- Zoning: M-C1
Construction
Type & style
- Home type: Apartment
- Property subtype: Apartment
- Attached to another structure: Yes
Materials
- Stucco, Wood Frame, Wood Siding
Condition
- New construction: No
- Year built: 1982
Community & HOA
Community
- Features: None
- Subdivision: Altadore
HOA
- Has HOA: Yes
- Amenities included: Elevator(s), Storage
- Services included: Common Area Maintenance, Heat, Insurance, Professional Management, Reserve Fund Contributions, Sewer, Water
- HOA fee: C$686 monthly
Location
- Region: Calgary
Financial & listing details
- Price per square foot: C$331/sqft
- Date on market: 7/22/2026
- Inclusions: N/A
Price history
Price history is unavailable.
Public tax history
Tax history is unavailable.
Climate risks
Neighborhood: Altadore
Nearby schools
GreatSchools rating
No schools nearby
We couldn't find any schools near this home.

Similar homes
- C$269,9002 bd2 ba893 sqft1334 NE 14th Ave SW #505, Calgary, AB T3C 0W2For Sale
 MLS ID #A2336517, Erin Reeves, Associate, Exp Realty. courtesy of Pillar9 System
 - C$250,0002 bd2 ba1.1k sqft723 N 57th Ave SW #214, Calgary, AB T2V 4Z3For Sale
 MLS ID #A2330487, Benjamin Sweet, Associate, Real Broker. courtesy of Pillar9 System
 - C$249,9002 bd2 ba848 sqft1821 E 17a St SW #204, Calgary, AB T2T 4R7For Sale
 MLS ID #A2332427, Richard Bergeron, Associate, Re/Max Realty Professionals. courtesy of Pillar9 System
 - C$278,0002 bd2 ba967 sqft1516 S 11th Ave SW #2, Calgary, AB T3C 0M9For Sale
 MLS ID #A2326642, Jenny Mayhew, Associate Broker, 2% Realty. courtesy of Pillar9 System
